New-build penthouse in Ibiza with two layout options
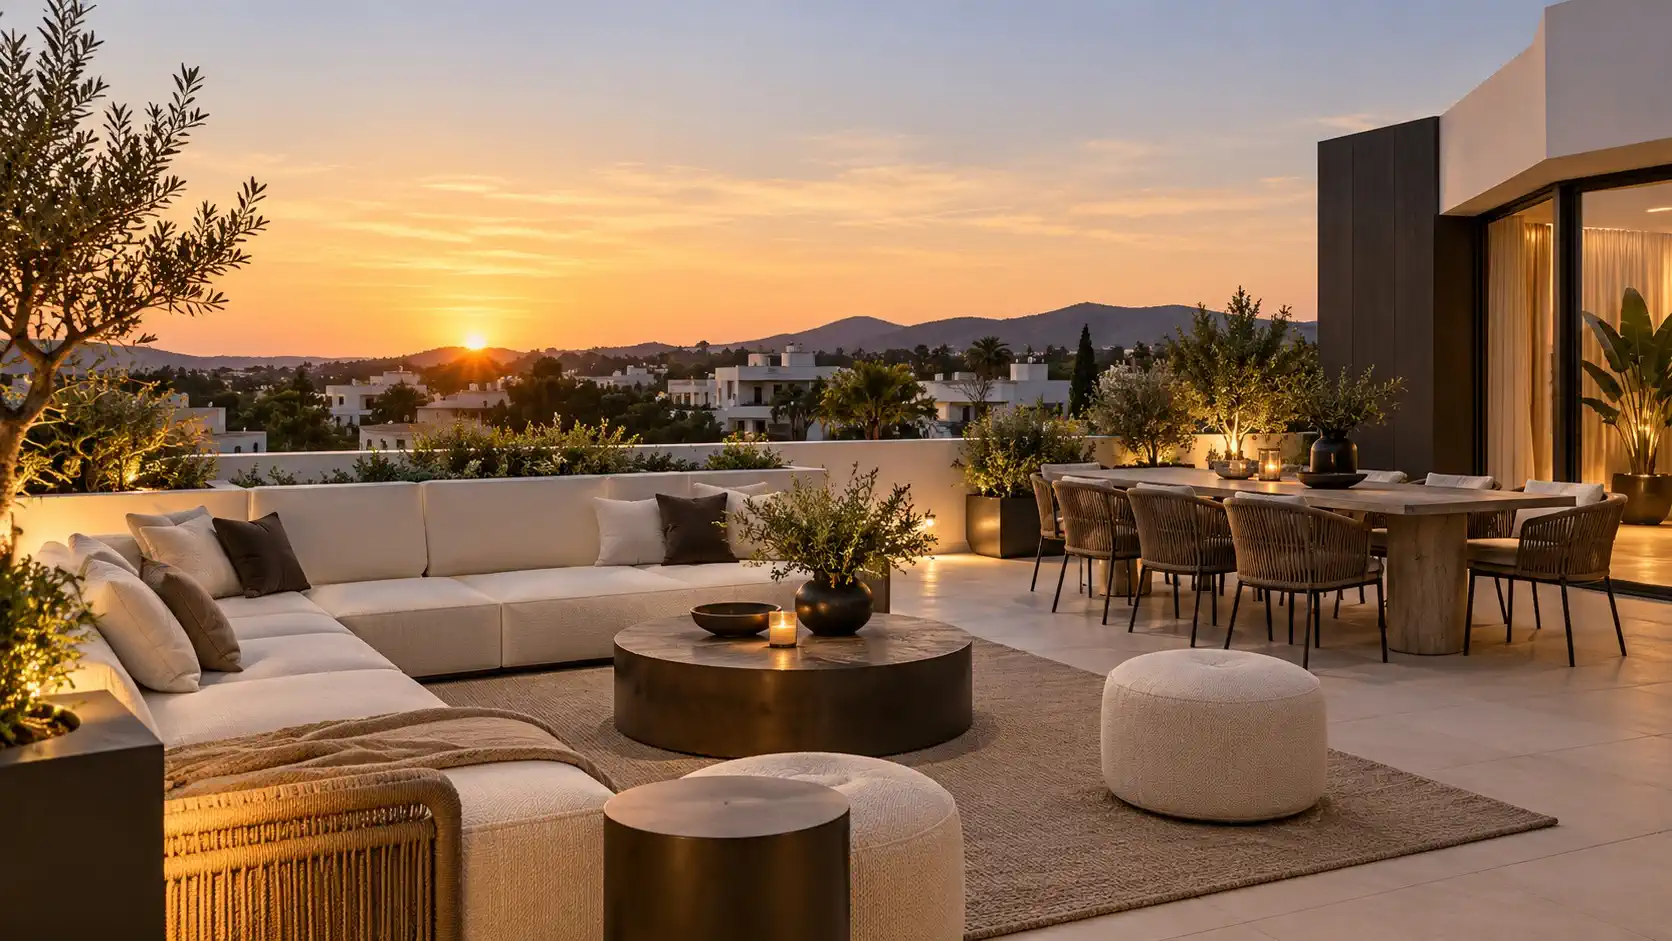
New-build penthouse in Ibiza, located in Jesús and conceived through the combined purchase and unification of the adjacent A2 and B2 residences. The result is an exceptional presidential residence offering generous interiors, extensive terraces and a highly adaptable layout in one of Ibiza’s most sought-after residential areas.
The two properties are sold together and are intended to become a single private residence. The purchaser can choose between two alternative conceptual configurations according to their lifestyle, family requirements and preferred balance between private and social spaces.
The two layouts are alternatives and are not delivered simultaneously. Option A prioritises an exceptionally spacious principal suite and elegant entertaining areas, while Option B provides four suites, two living rooms and additional family and wellness facilities.
Surface areas and private terraces
The combined A2 and B2 residence provides approximately 276.89 m² of original private built area and approximately 249.32 m² of original usable interior area.
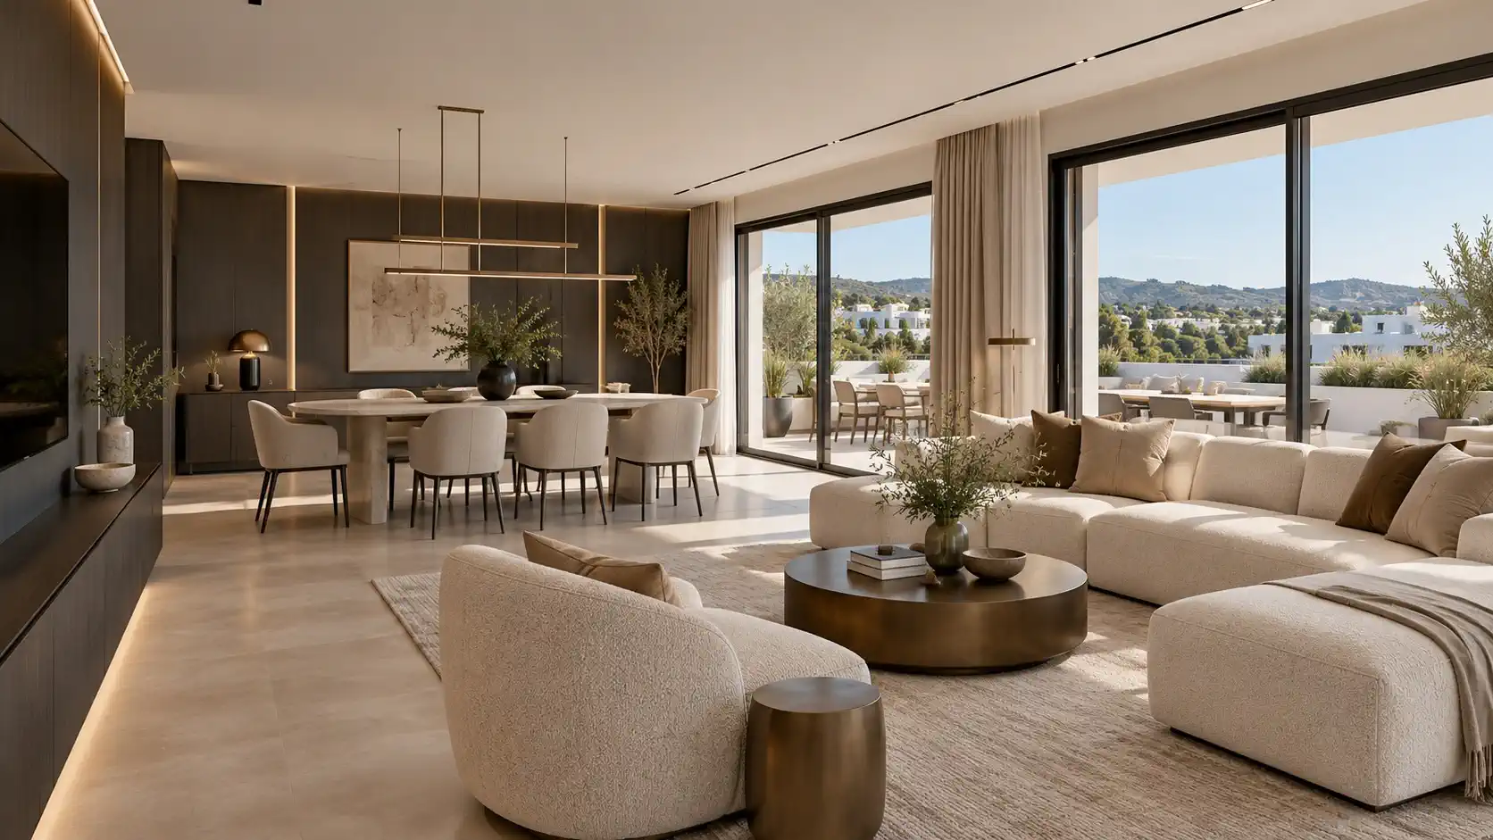
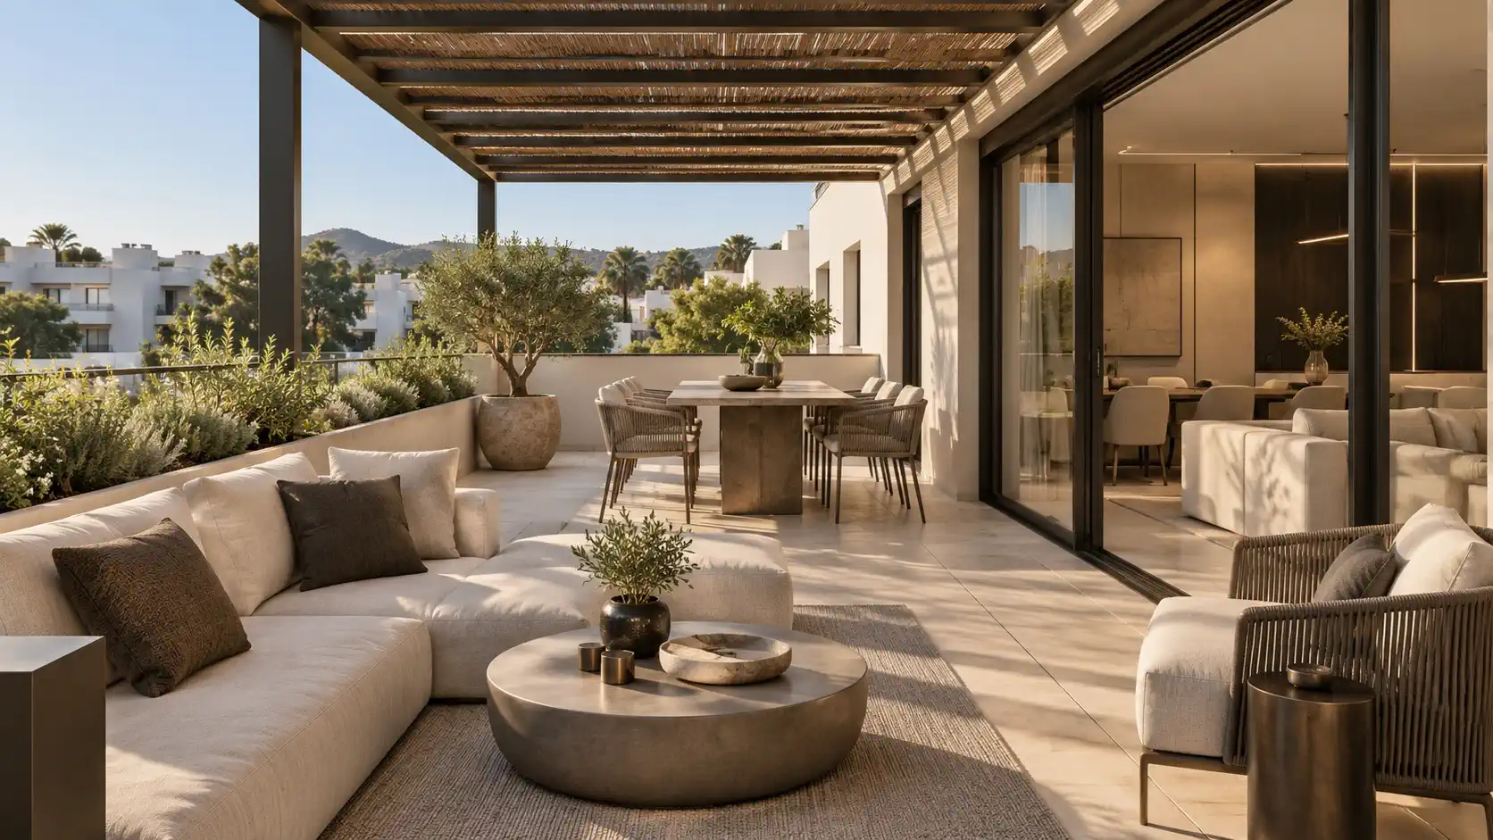
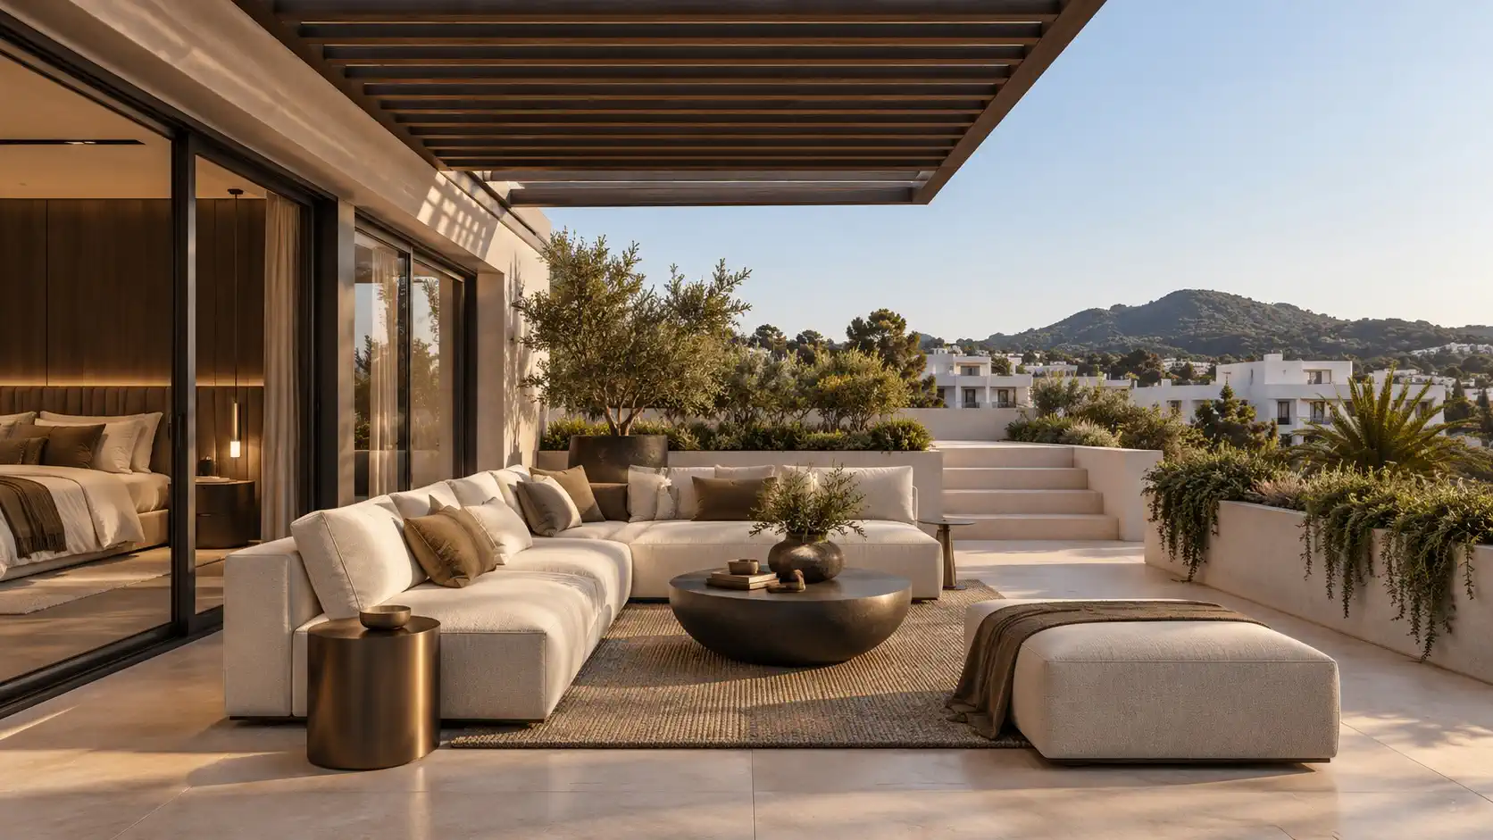
The property also includes approximately 97.17 m² of floor-level terraces, distributed around the main living and sleeping areas. These terraces extend the interior spaces outdoors and create different settings for dining, relaxing and enjoying Ibiza’s climate.
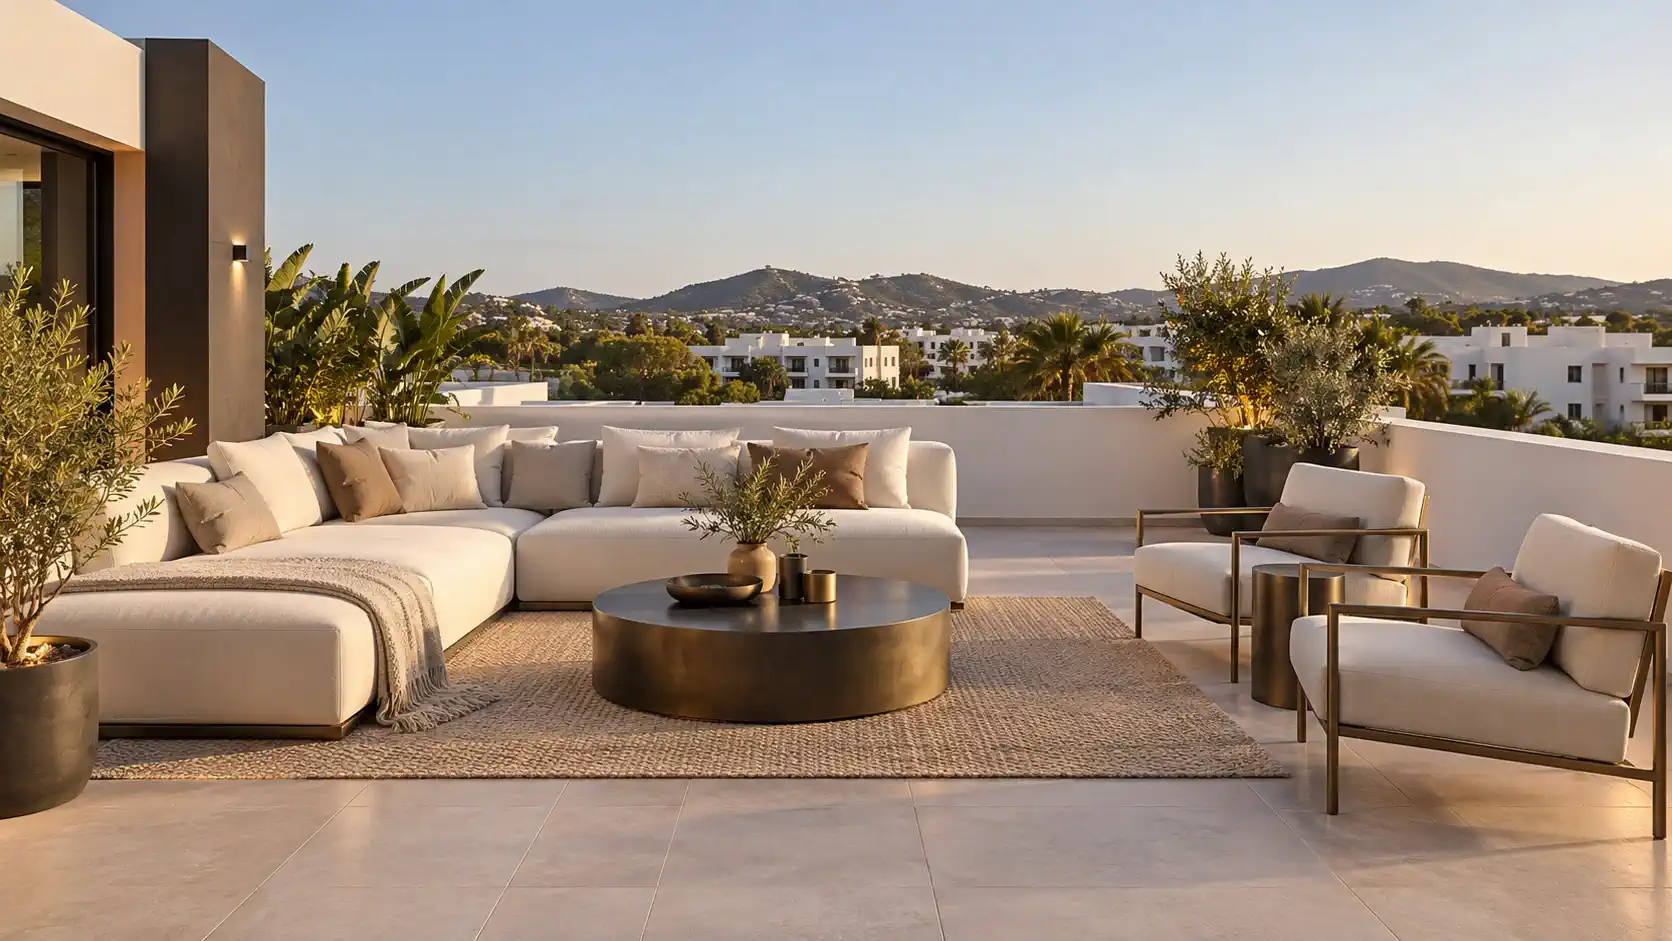
In addition, the two residences benefit from approximately 256.18 m² of private rooftop terraces. These rooftop areas are not represented in the attached floor plans and provide further potential for outdoor living, subject to the final architectural design and the corresponding technical and planning approvals.
- 276.89 m² of original private built area
- 249.32 m² of original usable interior area
- 97.17 m² of floor-level terraces
- 256.18 m² of private rooftop terraces
- Three or four suites, depending on the selected layout
- Combined purchase of residences A2 and B2
Option A — Master Suite & Social

Option A — Master Suite & Social is designed for purchasers who prioritise privacy, an exceptionally spacious principal suite and sophisticated reception areas.
This alternative offers a total of three suites. The A2 residence becomes an impressive private presidential wing of approximately 93.17 m² of reference area, while B2 is dedicated primarily to social, entertaining and guest accommodation.
Presidential private wing in A2
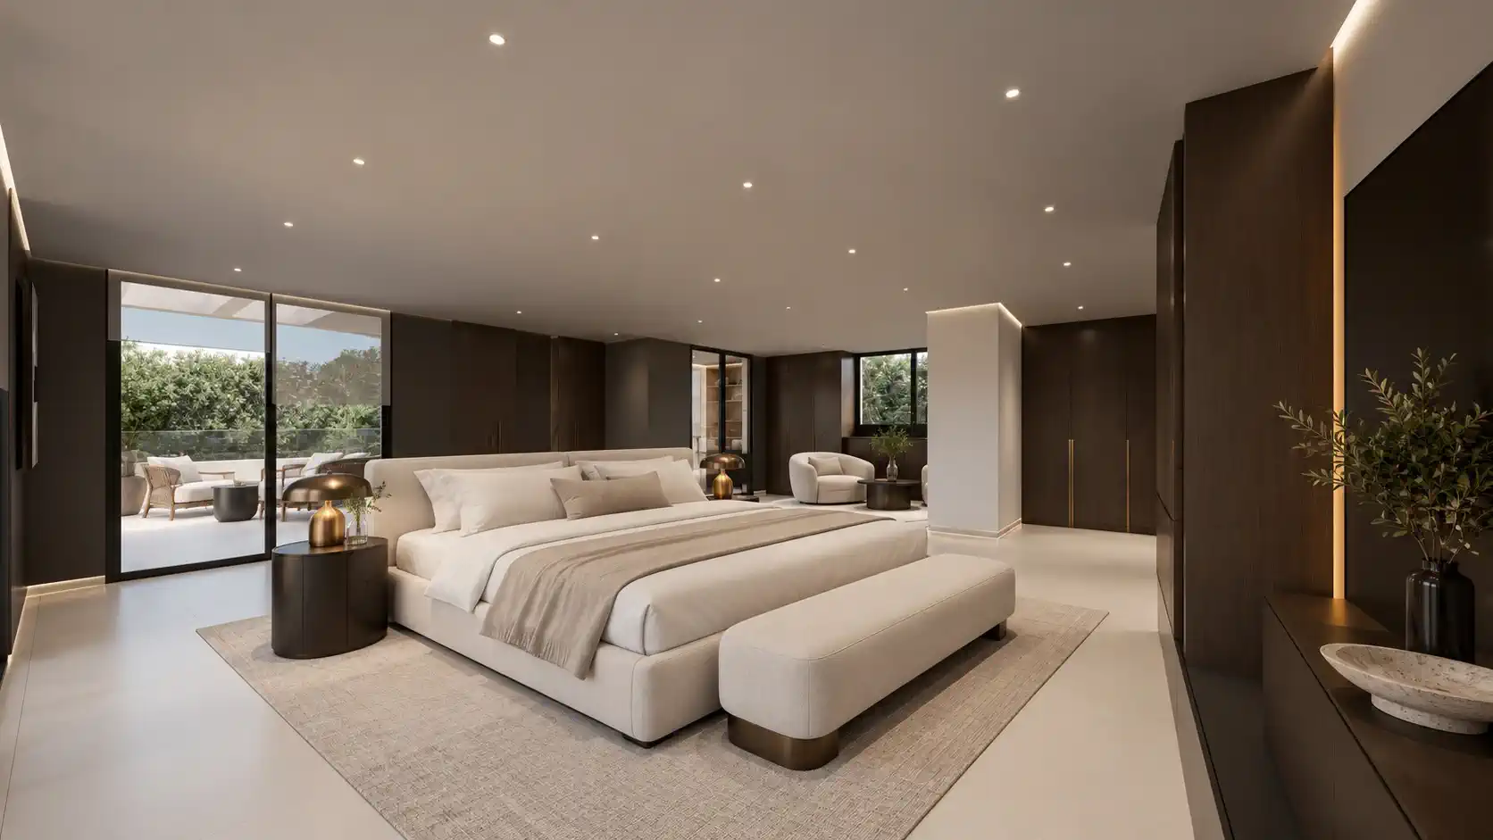
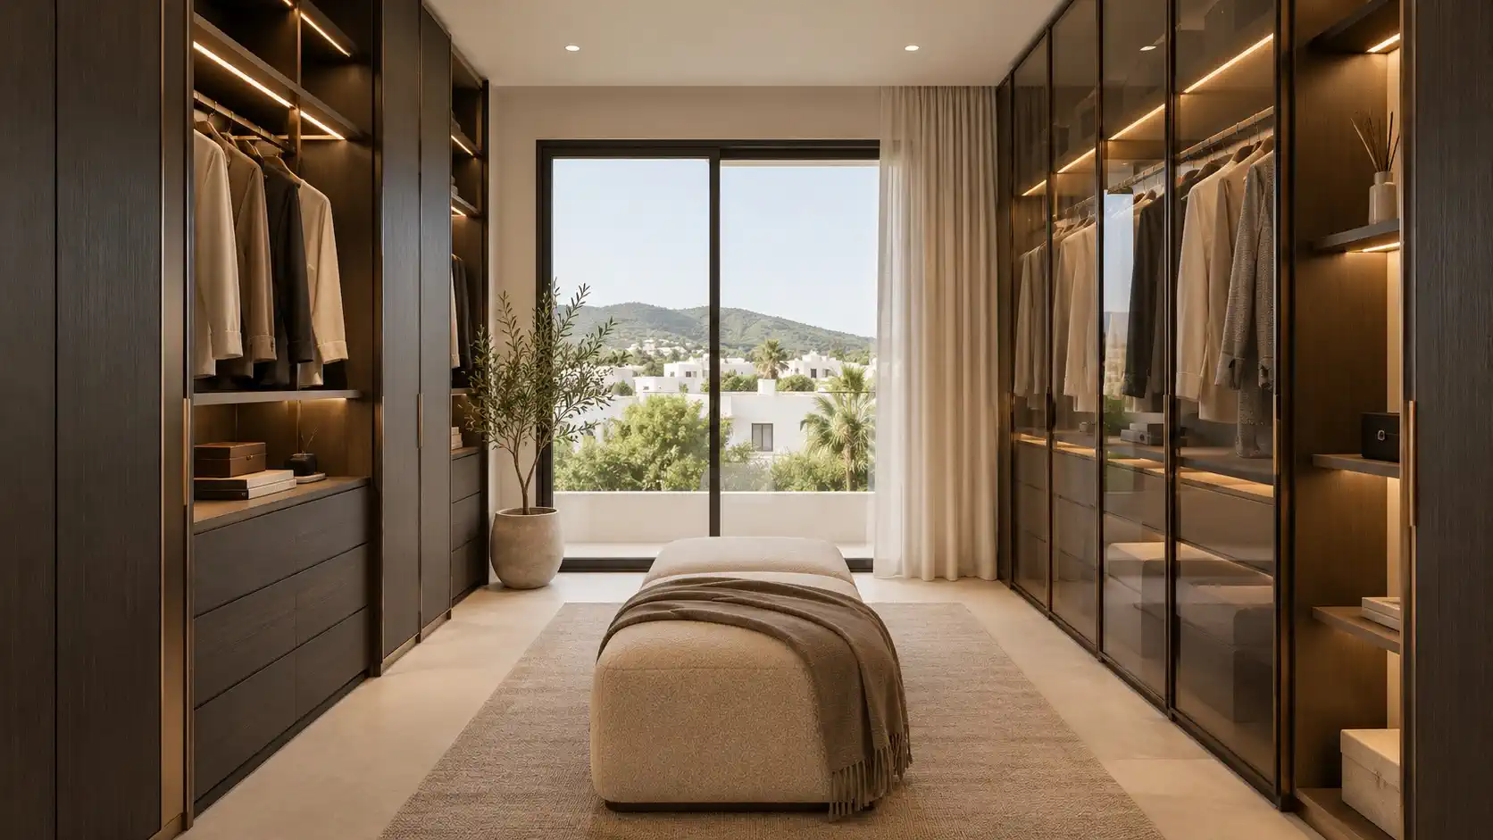
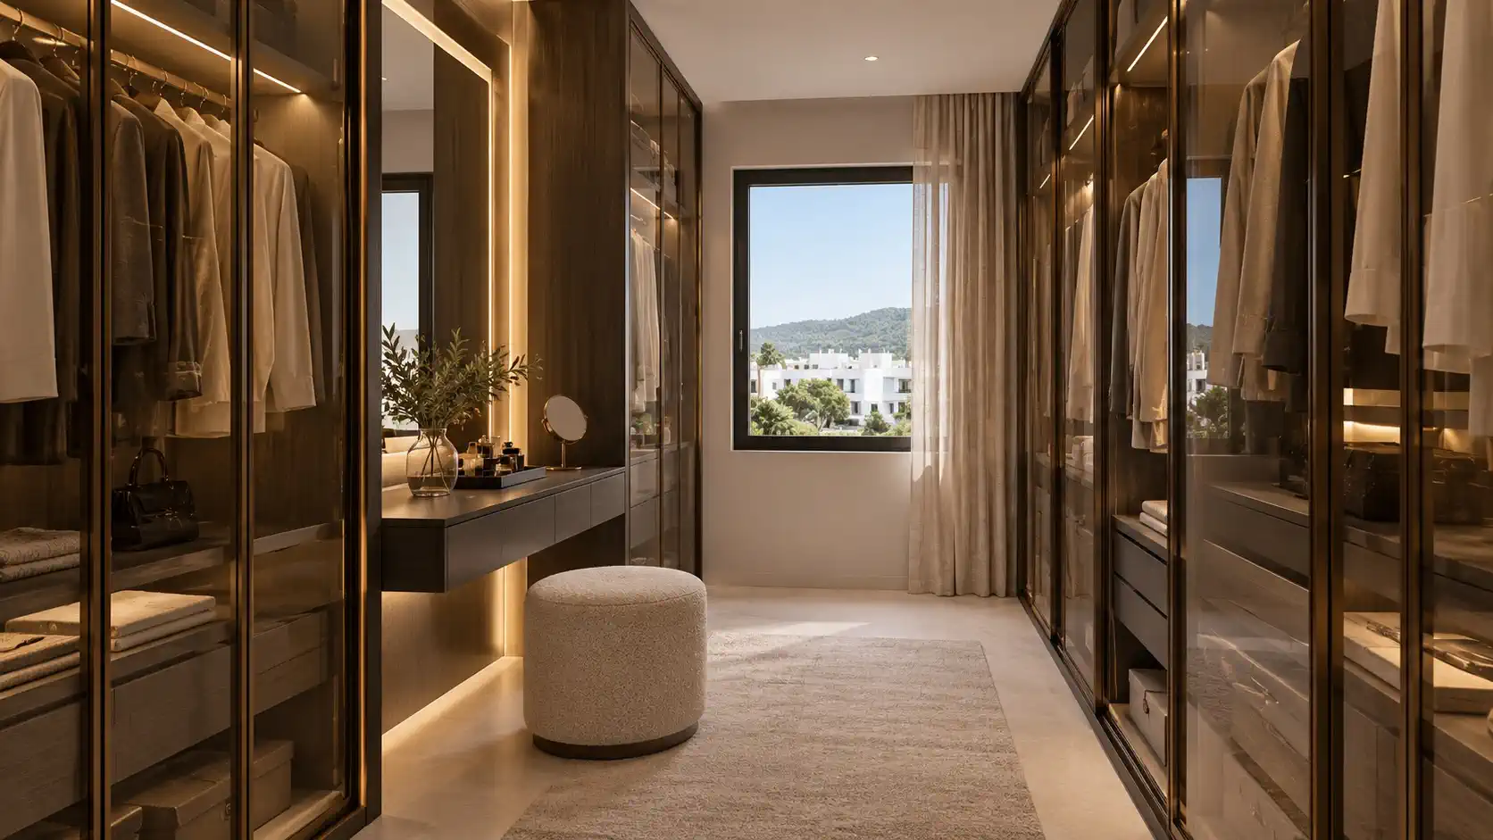
The private wing is centred around a generously proportioned presidential suite. It includes a large sleeping area, a private sitting room, two separate walk-in wardrobes and a spacious principal spa bathroom.
This part of the residence has its own private entrance and direct access to the surrounding terraces, creating a secluded environment separated from the principal reception spaces.
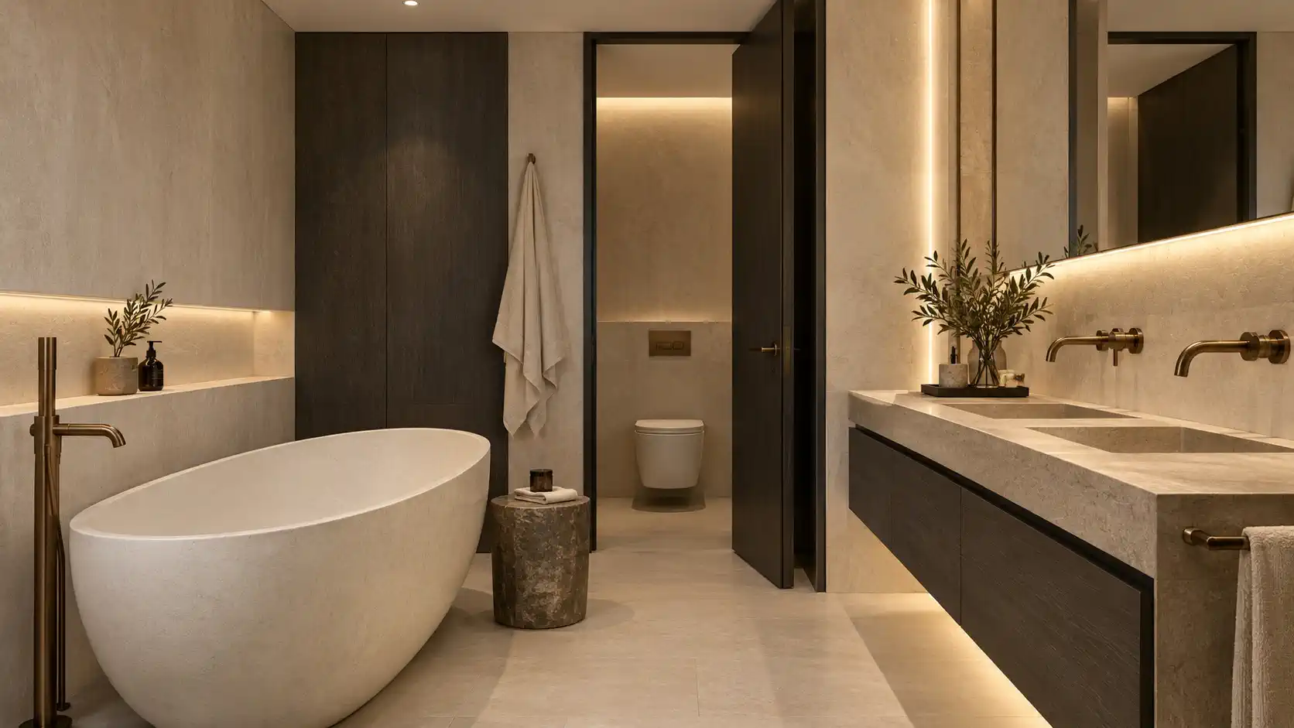
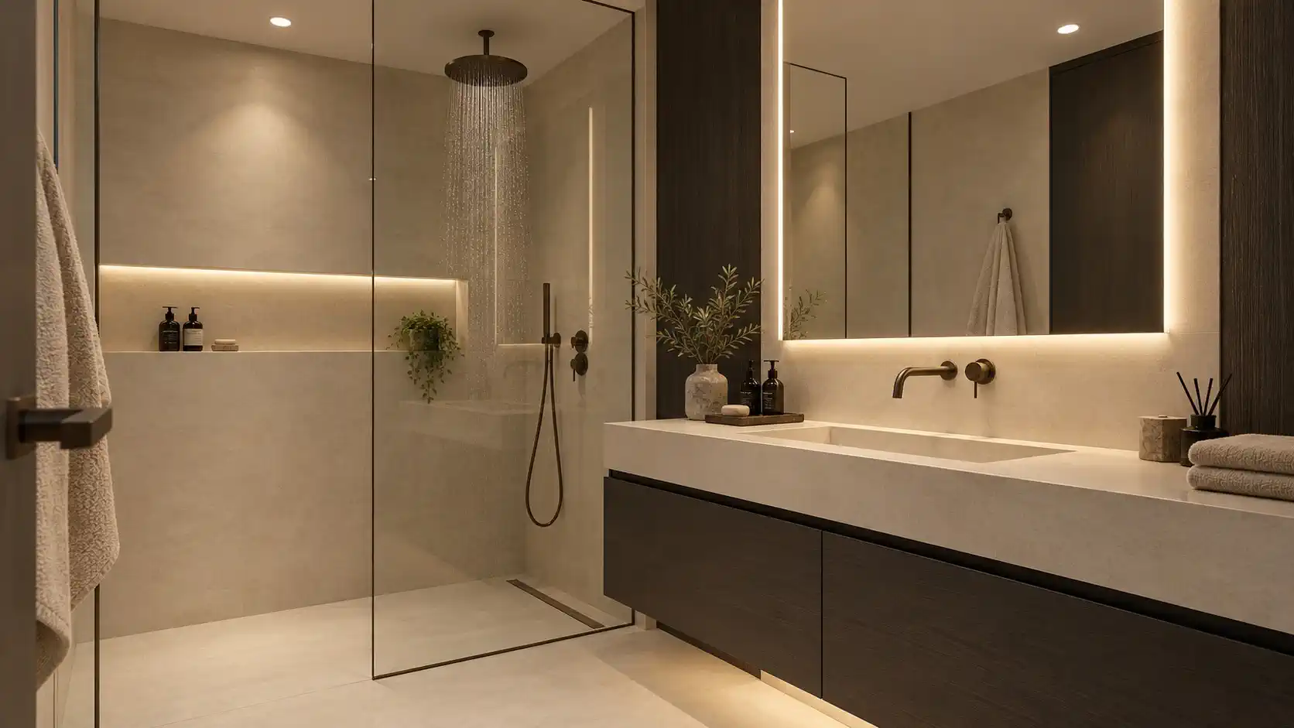
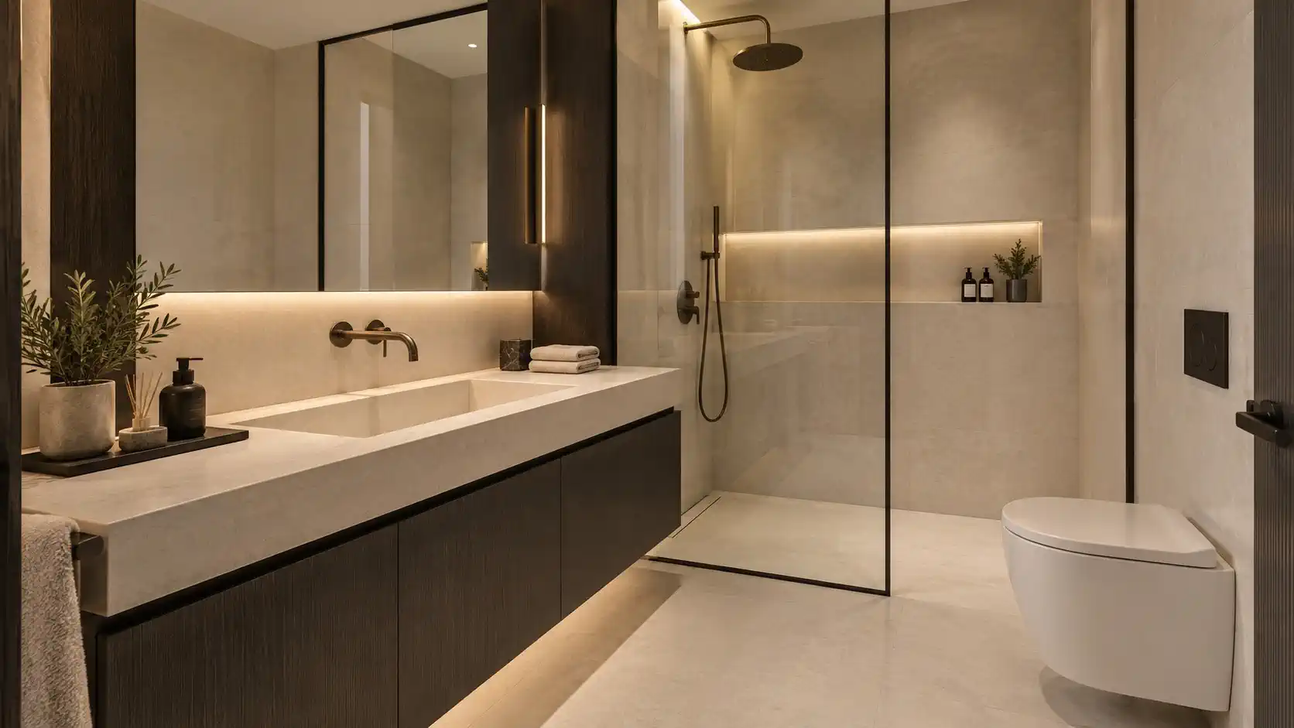
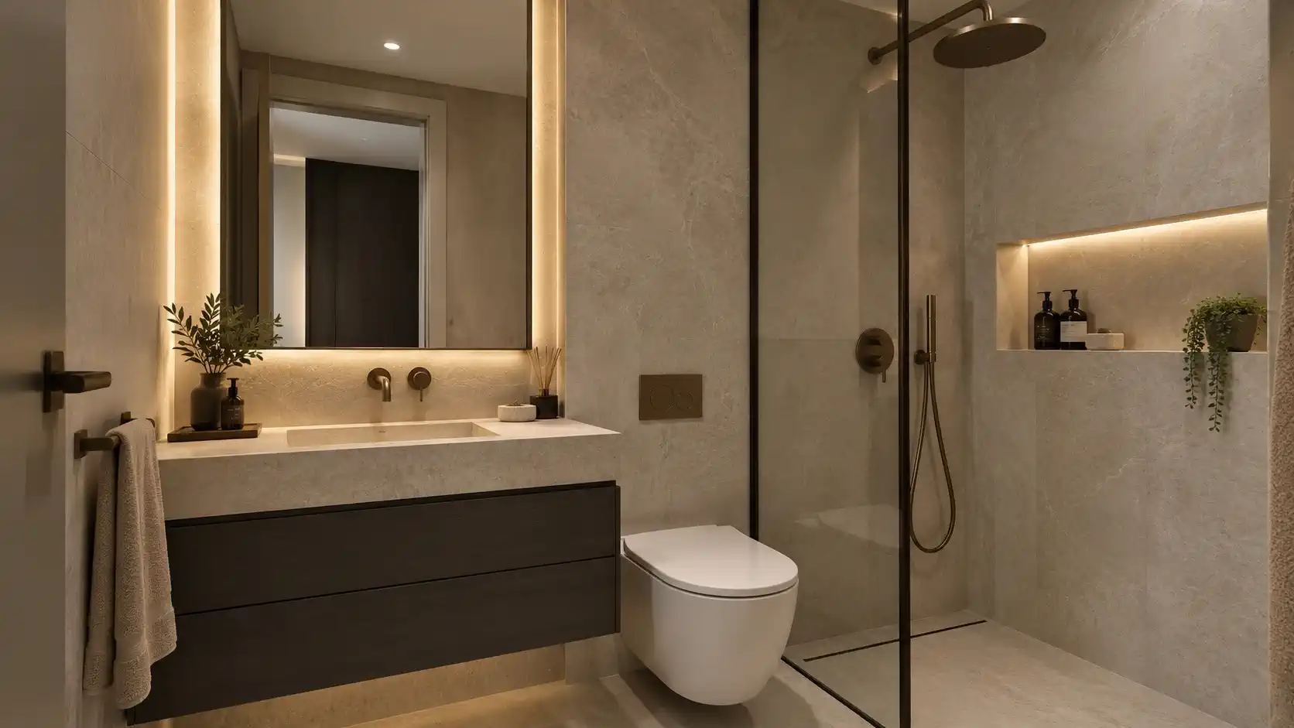
The spa-style bathroom is conceived as a private wellness retreat and may include a freestanding bathtub, a large shower, double vanity areas and carefully selected contemporary finishes, subject to the final technical project.
Reception and entertaining areas in B2
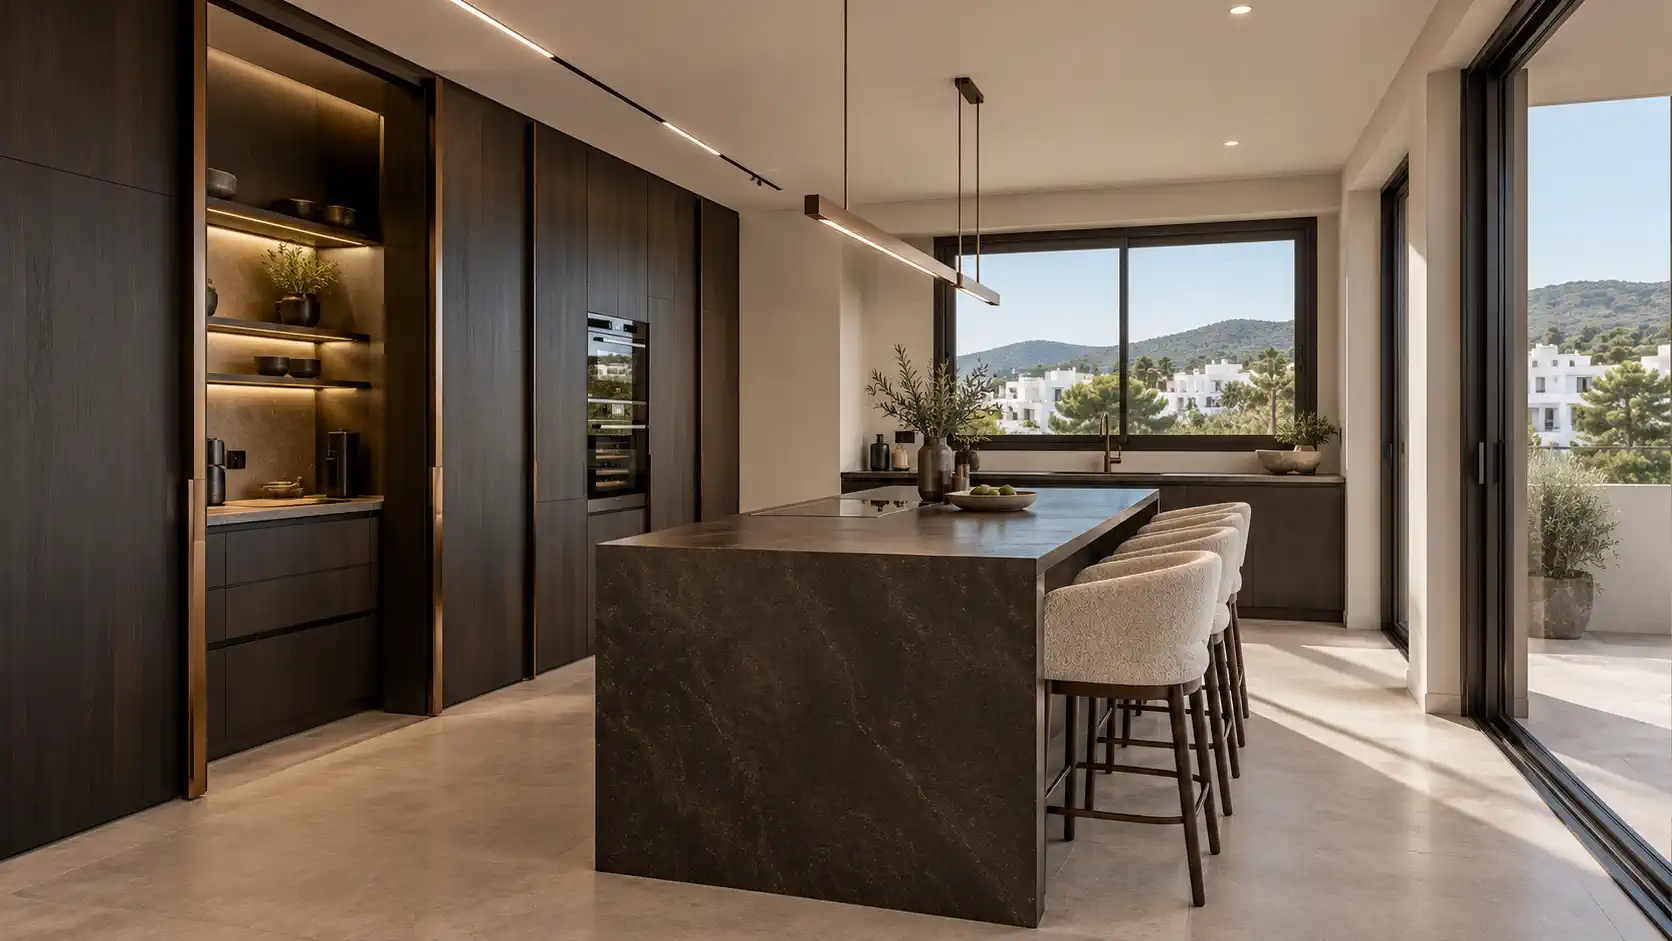
The B2 residence accommodates the principal social spaces. These include a reception lounge, a formal dining area and a large gourmet kitchen designed for everyday living and entertaining.
Two guest suites provide comfortable private accommodation for family members or visitors. A dedicated office allows the owner to work privately from home without occupying one of the bedrooms.
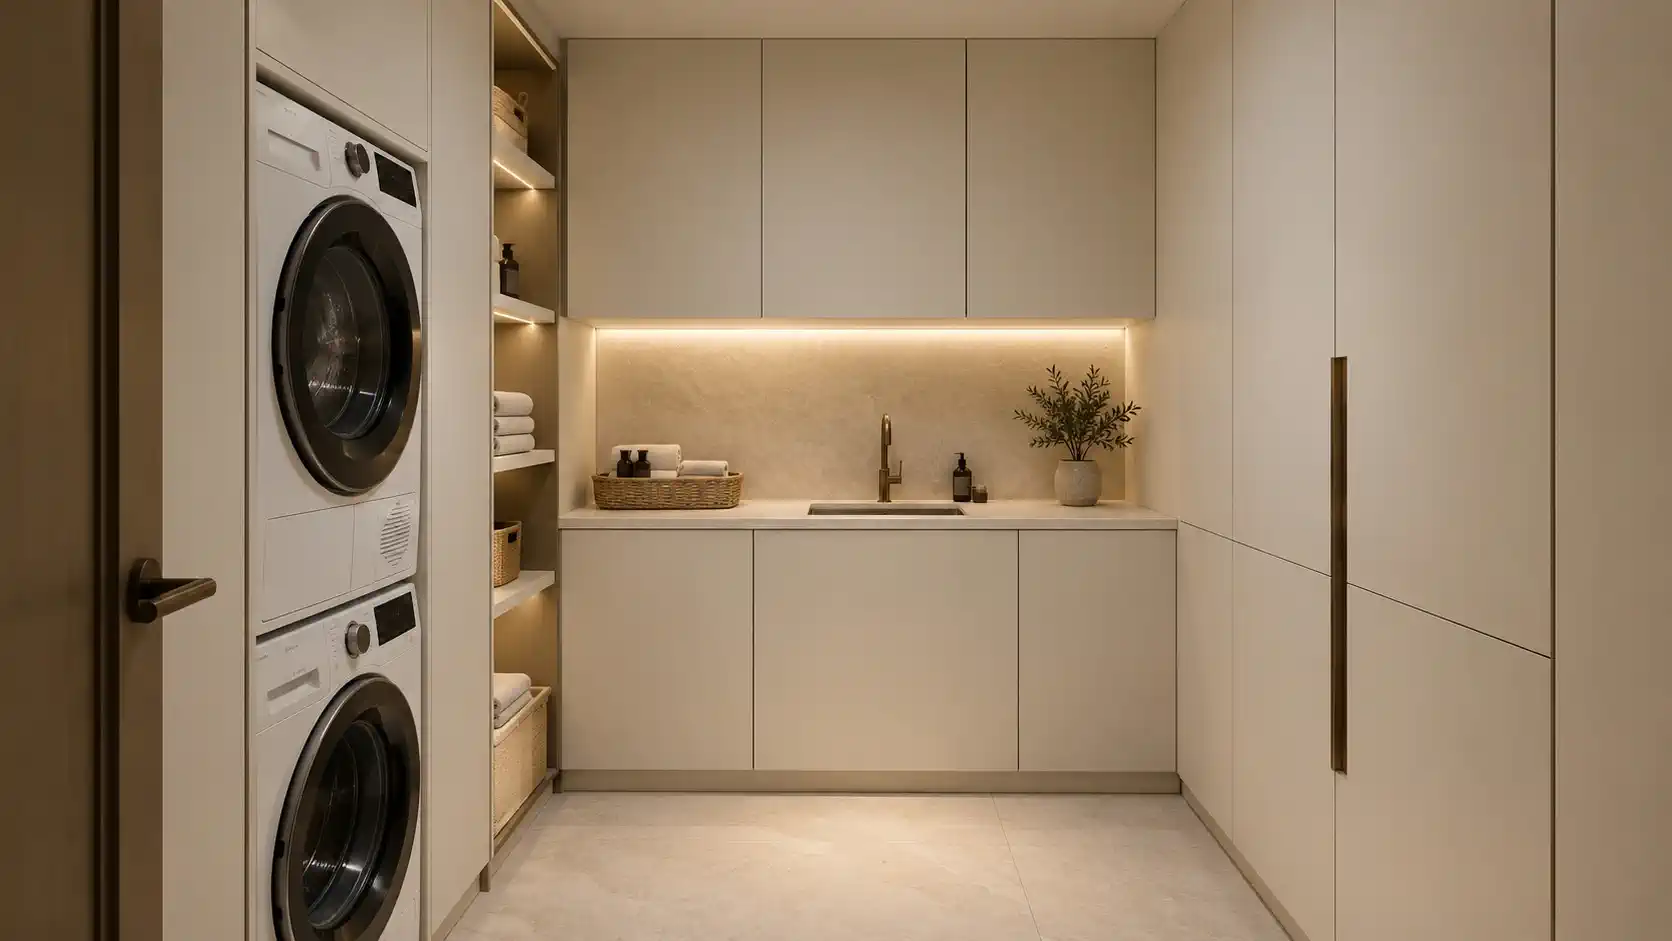
The distribution also includes a separate social entrance, a laundry room, a connection gallery between A2 and B2 and several terraces associated with the living and guest areas.
Option A includes
- One presidential suite
- Two guest suites
- Private sitting room
- Two walk-in wardrobes
- Principal spa bathroom
- Reception lounge
- Formal dining area
- Gourmet kitchen
- Private office
- Laundry room
- Private and social entrances
- Connection gallery
- Multiple private terraces
This configuration is especially suitable for purchasers seeking an outstanding principal suite, considerable privacy and generous spaces for receptions, dinners and entertaining guests.
Option B — Family & Wellness

Option B — Family & Wellness uses the same overall A2 and B2 surface area but reorganises it to provide four suites, two separate living rooms and additional spaces dedicated to fitness, work and wellbeing.
This alternative is designed for a family requiring more bedrooms, greater flexibility and a clearer separation between everyday family life and more private or formal areas.
Family residence in A2
In this configuration, A2 becomes the main family living area. It includes a spacious family lounge, a central dining room and a fully equipped family kitchen.
Two family suites with private bathrooms occupy this part of the residence. Dedicated dressing areas provide practical storage, while a separate wellness bathroom introduces an additional space for relaxation.
A laundry room, a private family entrance and direct access to the A2 terraces complete this section of the property.
Principal suite and wellness spaces in B2
The B2 residence contains the principal suite, which includes a private dressing area and an intimate sitting space. A further guest suite provides accommodation for visitors or another family member.
A second living room creates an independent relaxation area and allows different generations or groups of occupants to enjoy separate spaces within the same residence.
This layout also incorporates a private gym, an office and a support kitchen. These rooms provide greater versatility for daily family life, professional use, staff support or personal wellness.
A connection gallery links the two original residences, while separate access and terraces preserve functionality and privacy throughout the property.
Option B includes
- One principal suite with dressing and private sitting area
- One guest suite
- Two family suites with private bathrooms
- Four suites in total
- Family living room
- Second living room
- Family dining area
- Main family kitchen
- Support kitchen
- Wellness bathroom
- Private gym
- Office
- Laundry room
- Connection gallery
- Separate access points
- Multiple private terraces
This configuration is particularly suitable for families seeking four suites, two independent living areas and dedicated spaces for fitness, work and wellbeing.
Clear comparison between the two layouts
Both concepts use the same combined A2 and B2 properties, but they respond to different residential requirements.
- Option A offers three suites and gives priority to a particularly spacious presidential wing, two walk-in wardrobes, a large spa bathroom and formal entertaining areas.
- Option B offers four suites and gives priority to family accommodation, two separate living rooms, a gym, an office, a wellness bathroom and a support kitchen.
The purchaser must select one of these alternatives during the design and construction process. The definitive distribution will depend on the buyer’s requirements and the corresponding architectural, structural and technical validation.
Contemporary interiors and outdoor living
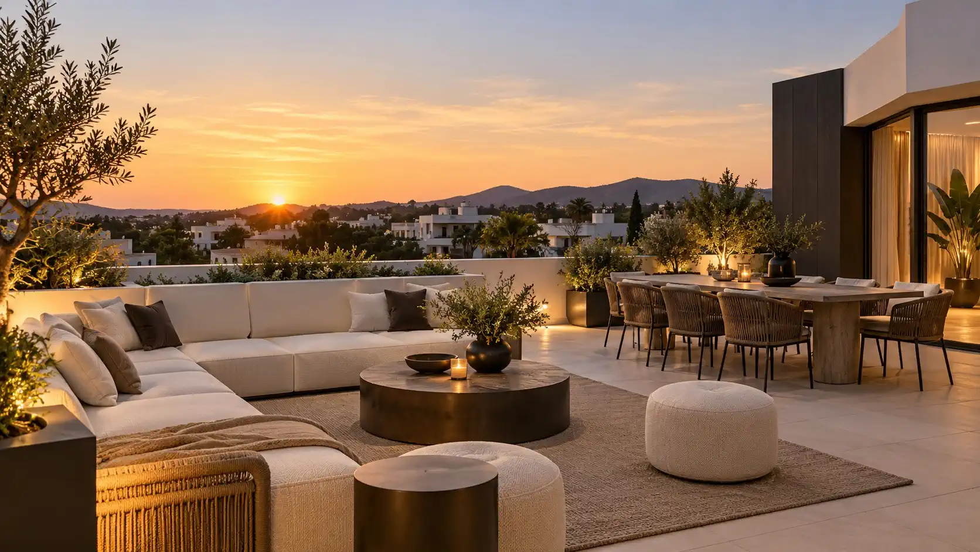
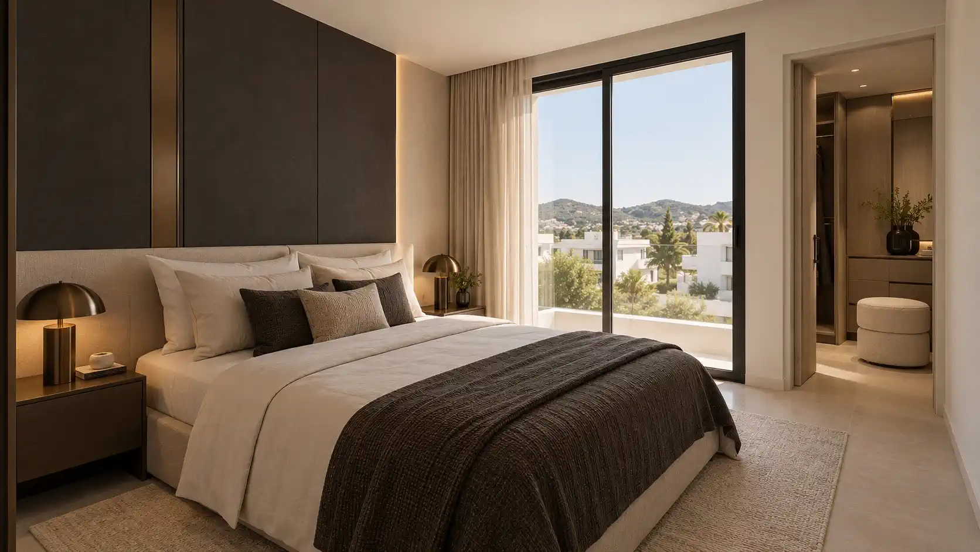
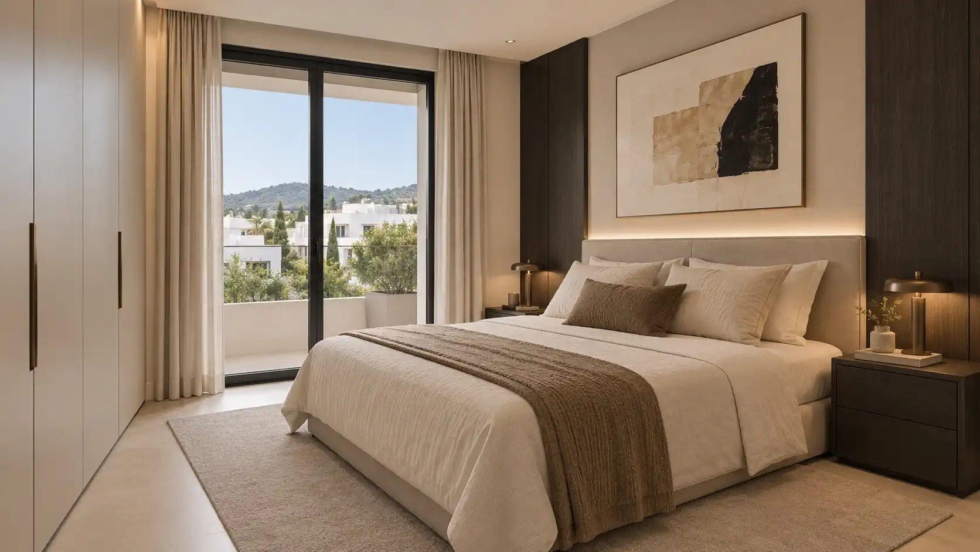
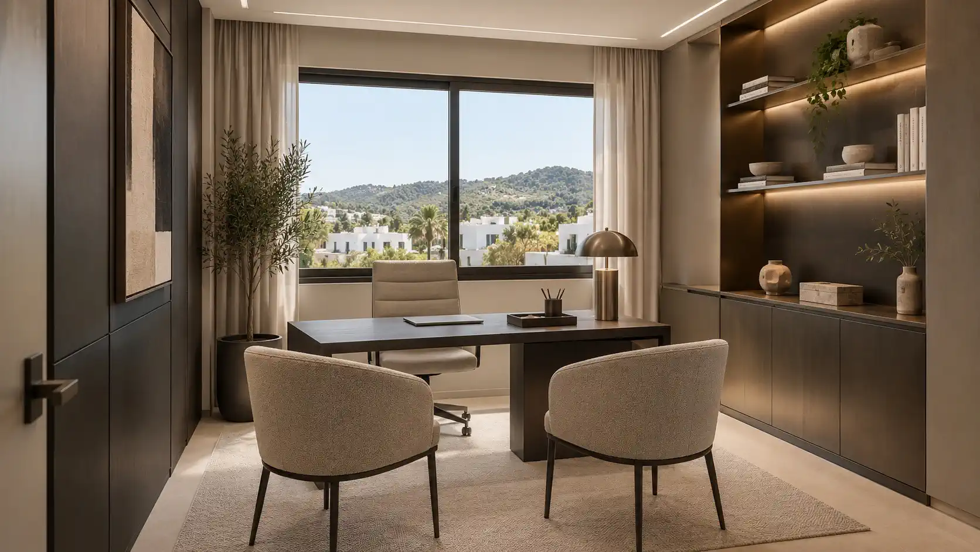
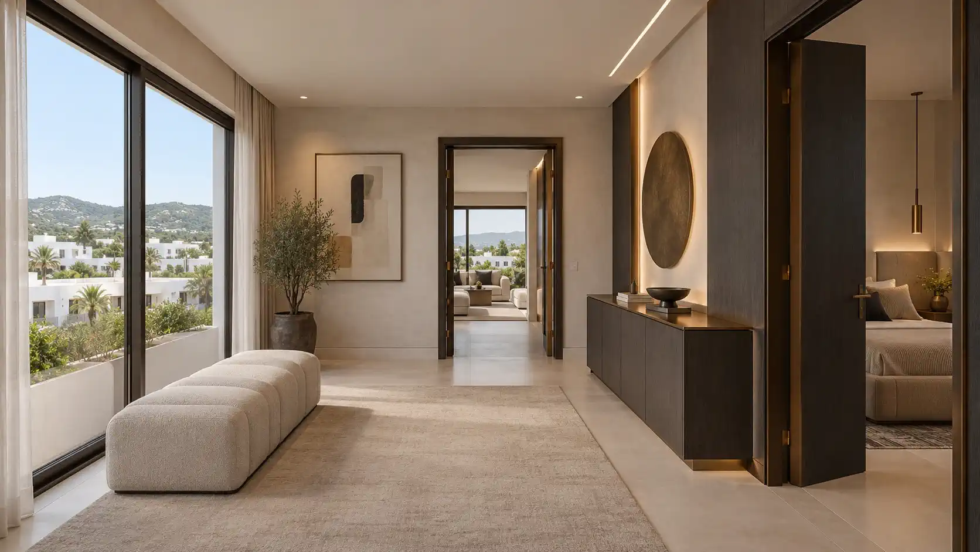
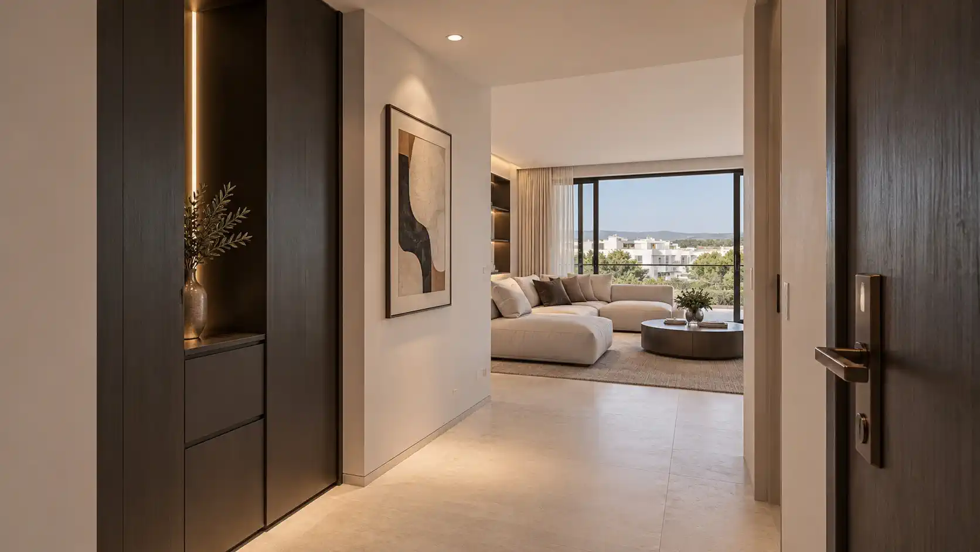
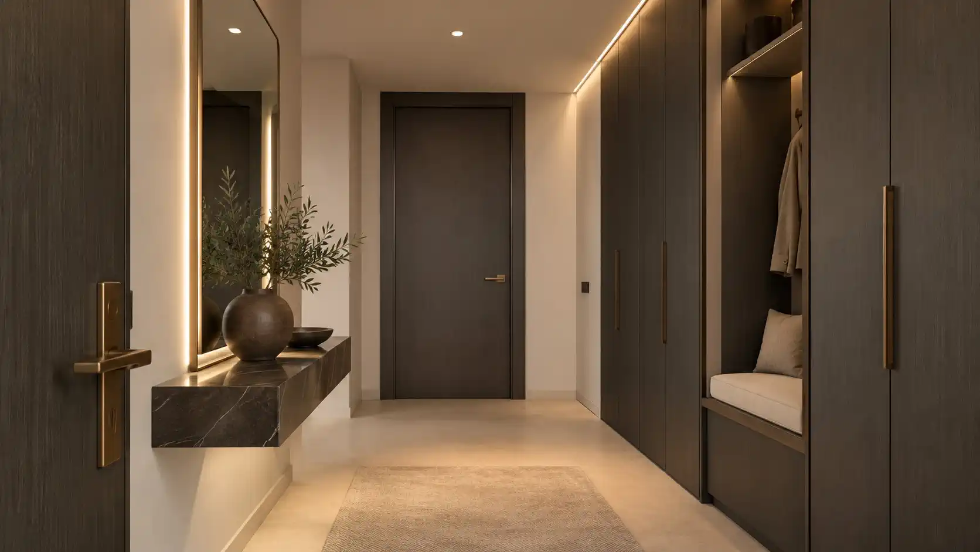
The interior concept combines contemporary architecture with warm, understated materials. Natural tones, dark wood finishes, large-format flooring and carefully integrated lighting create an elegant atmosphere throughout the residence.
Large windows and sliding doors connect the main interior spaces with the terraces, allowing natural light to reach the living areas, kitchen and bedrooms.
The extensive outdoor areas create the opportunity to organise different environments for lounging, dining, landscaping and enjoying Ibiza’s climate. The private rooftop terraces add another level of outdoor living and can be personalised within the applicable technical and planning limitations.
Location in Jesús, Ibiza
Jesús is one of the most desirable residential areas close to Ibiza Town. The village offers restaurants, cafés, supermarkets, a pharmacy and essential everyday services within easy reach.
The property is conveniently positioned for access to Ibiza Town, Marina Botafoch, Talamanca beach and the exclusive residential area of Cap Martinet.
This location provides an attractive balance between residential tranquillity and proximity to the island’s main marinas, restaurants, beaches and leisure facilities.
Price and purchase conditions
The combined A2 and B2 properties are offered for €2,950,000 plus 10% VAT. The total price including VAT is €3,245,000.
The payment structure and construction milestones will be established in the corresponding reservation and private purchase agreements. All amounts, specifications, delivery conditions and project details must be confirmed in the contractual documentation before purchase.
Important information about the plans and renders
The plans and interior images are conceptual design proposals intended to illustrate the potential unification of A2 and B2 and the two possible distribution options.
The published renders mainly represent the interior concept associated with Option A. They should not be interpreted as photographs of a completed property or as a definitive contractual representation of materials, furniture or finishes.
The opening required to connect the two residences, any changes to internal partitions and all associated installations are subject to architectural design, structural analysis, technical verification, planning requirements and the necessary approvals.
The indicated surfaces correspond to the original property documentation and are provided as references. Final measurements and the definitive distribution must be confirmed by the appointed technical team.
Frequently asked questions
What is the price of the new-build penthouse?
The combined A2 and B2 properties are offered for €2,950,000 plus 10% VAT. The total price including VAT is €3,245,000.
Are A2 and B2 sold together?
Yes. The proposal requires the joint purchase of both adjacent residences to create one large private penthouse.
Can the purchaser choose between the two layouts?
Yes. The purchaser can select Option A — Master Suite & Social or Option B — Family & Wellness, subject to the final technical project and the corresponding approvals.
Are both layouts included simultaneously?
No. They are two alternative ways of organising the same combined A2 and B2 surface area. The purchaser must select one of the two configurations.
How many bedrooms does the penthouse have?
Option A provides three suites, including an exceptional presidential suite. Option B provides four suites and is designed for a more family-oriented use.
What is the built area?
The two properties provide approximately 276.89 m² of original private built area and 249.32 m² of original usable interior area.
How much terrace space is included?
The residence includes approximately 97.17 m² of floor-level terraces and 256.18 m² of private rooftop terraces.
Are the rooftop terraces shown on the floor plans?
No. The published plans represent the main floor only. The private rooftop areas are not represented in these layouts.
Do the images show the finished property?
No. The images are conceptual architectural renders created to illustrate the proposed interior design and lifestyle. They mainly represent Option A.
Is the proposed distribution definitive?
No. Both options are conceptual and require final architectural development, structural analysis, verification of installations and the corresponding technical and planning approvals.
Where is the property located?
The property is located in Jesús, a sought-after residential area close to Ibiza Town, Marina Botafoch, Talamanca beach and Cap Martinet.
Plans
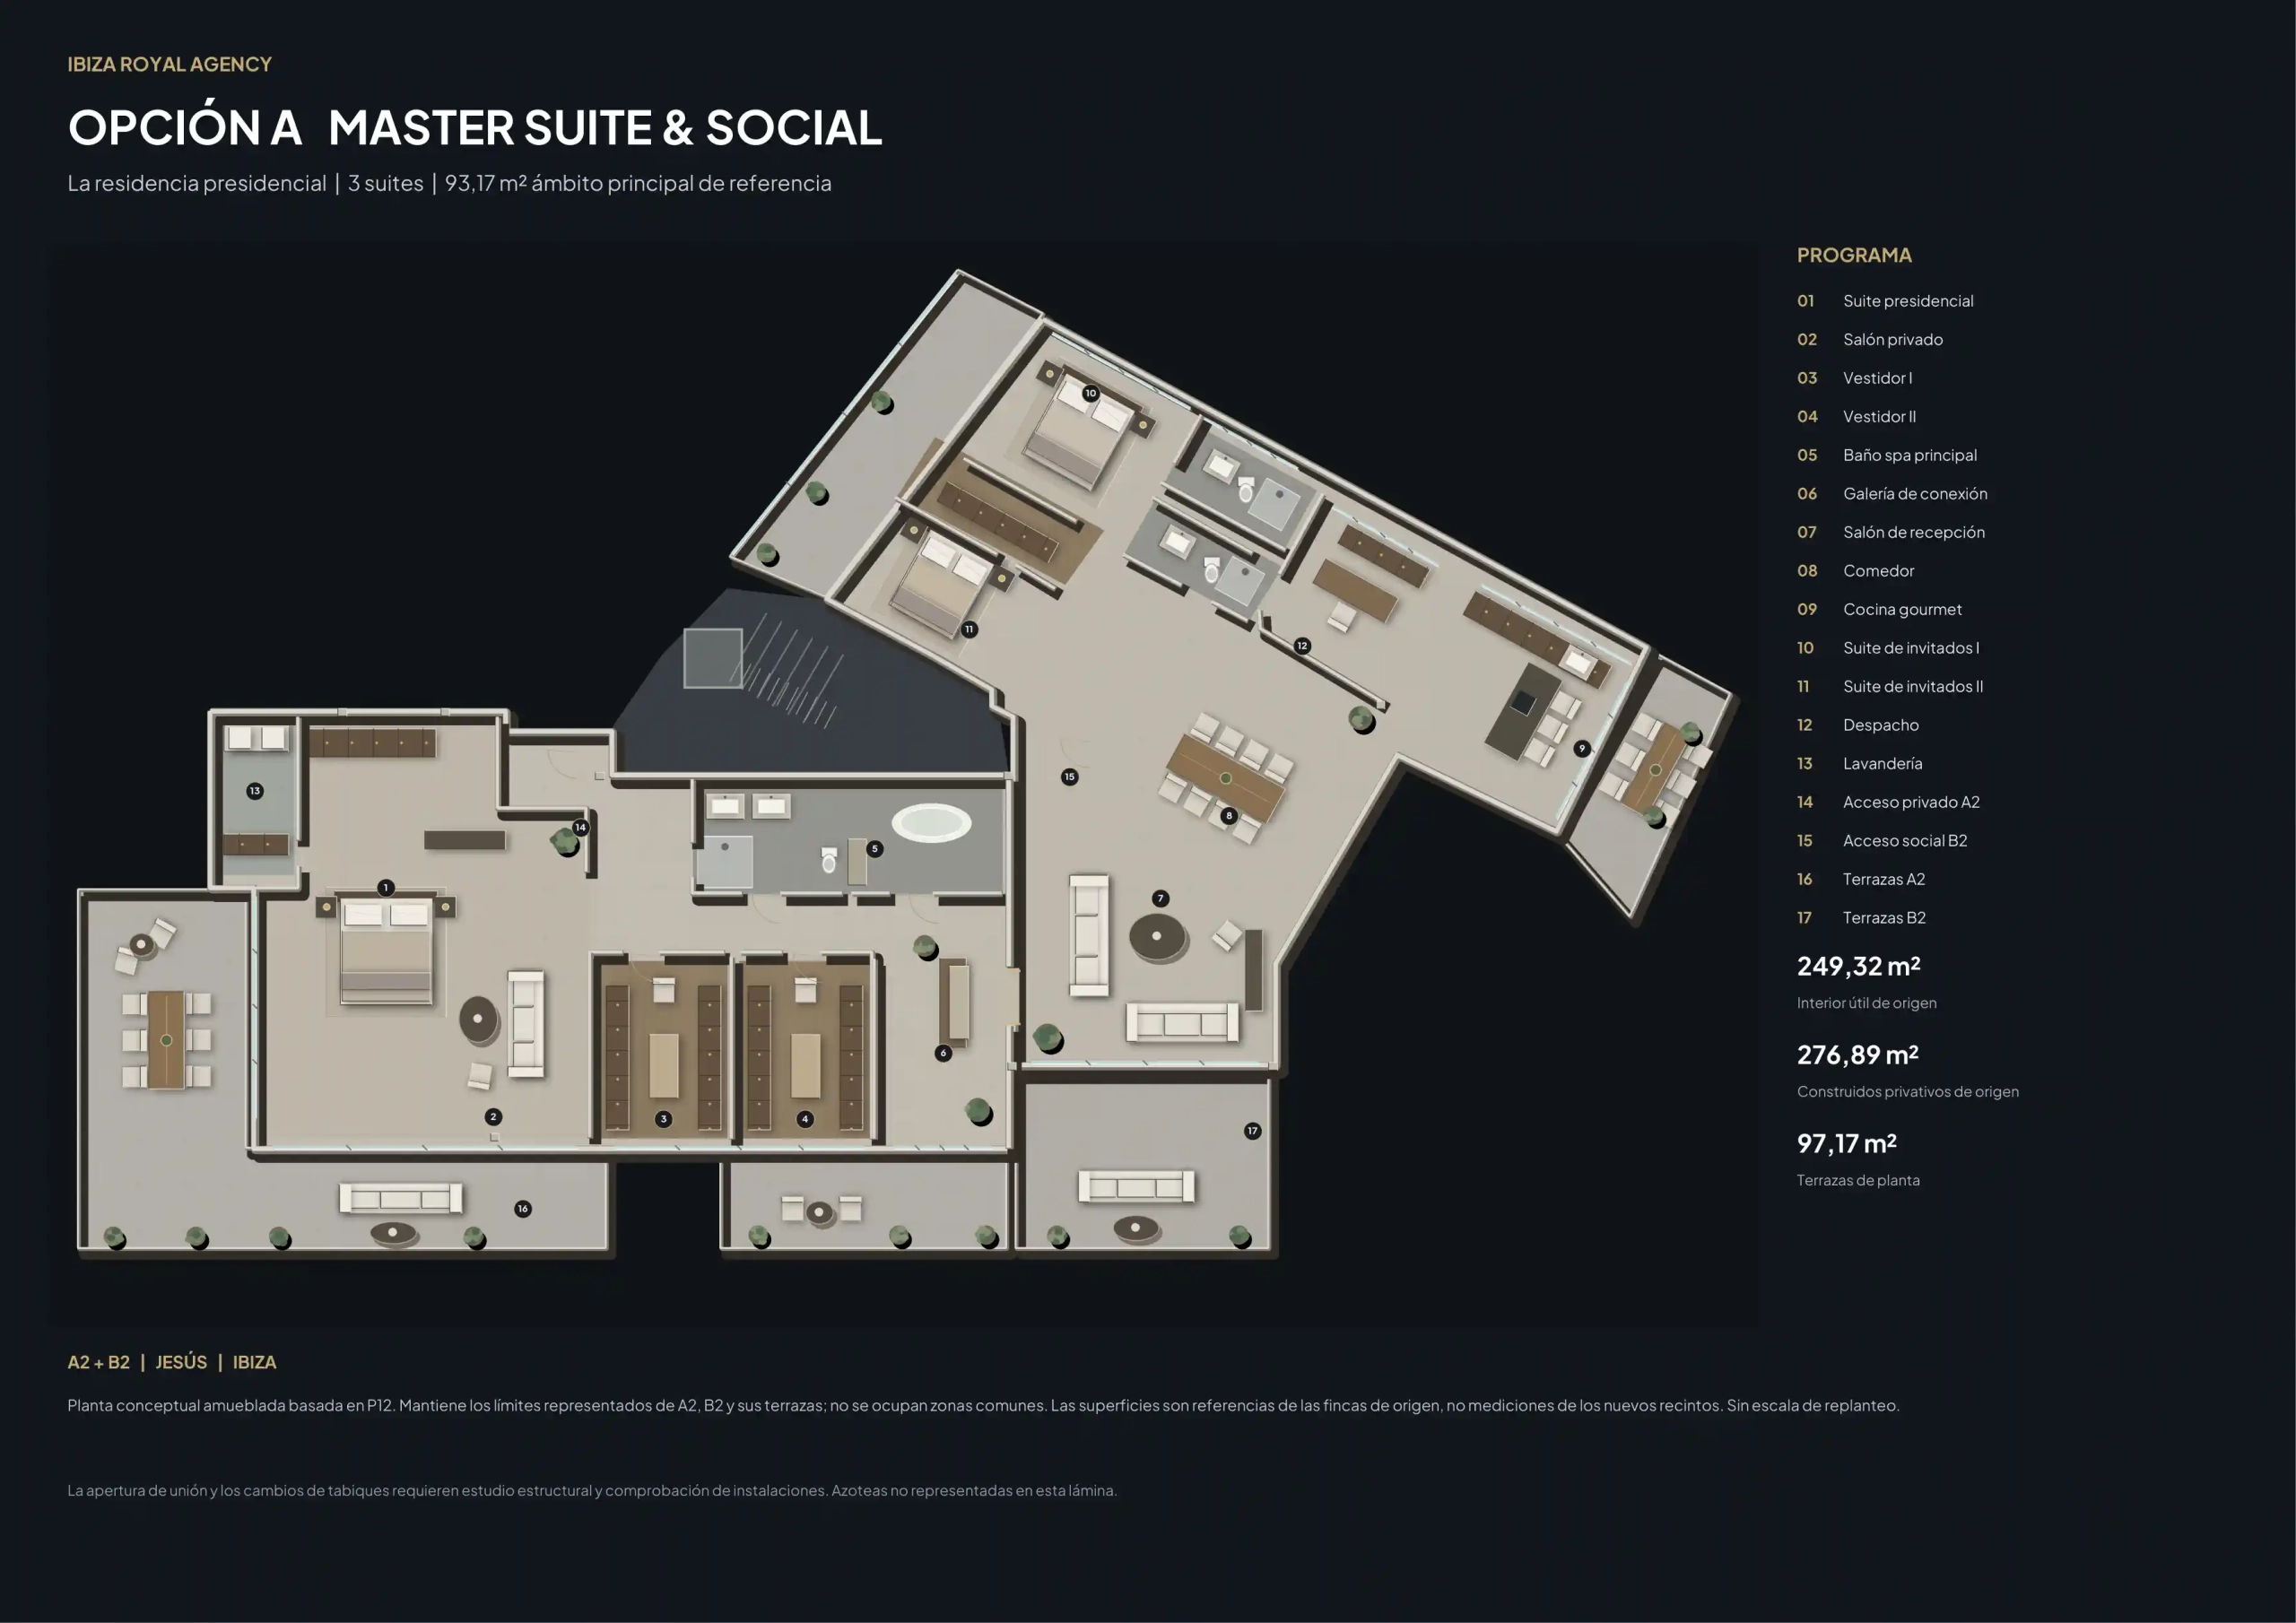
Option A – Master Suite & Social Floor Plan
Description:
Conceptual Option A layout with three suites, a presidential private wing and separate reception areas.

3

3

276 m2
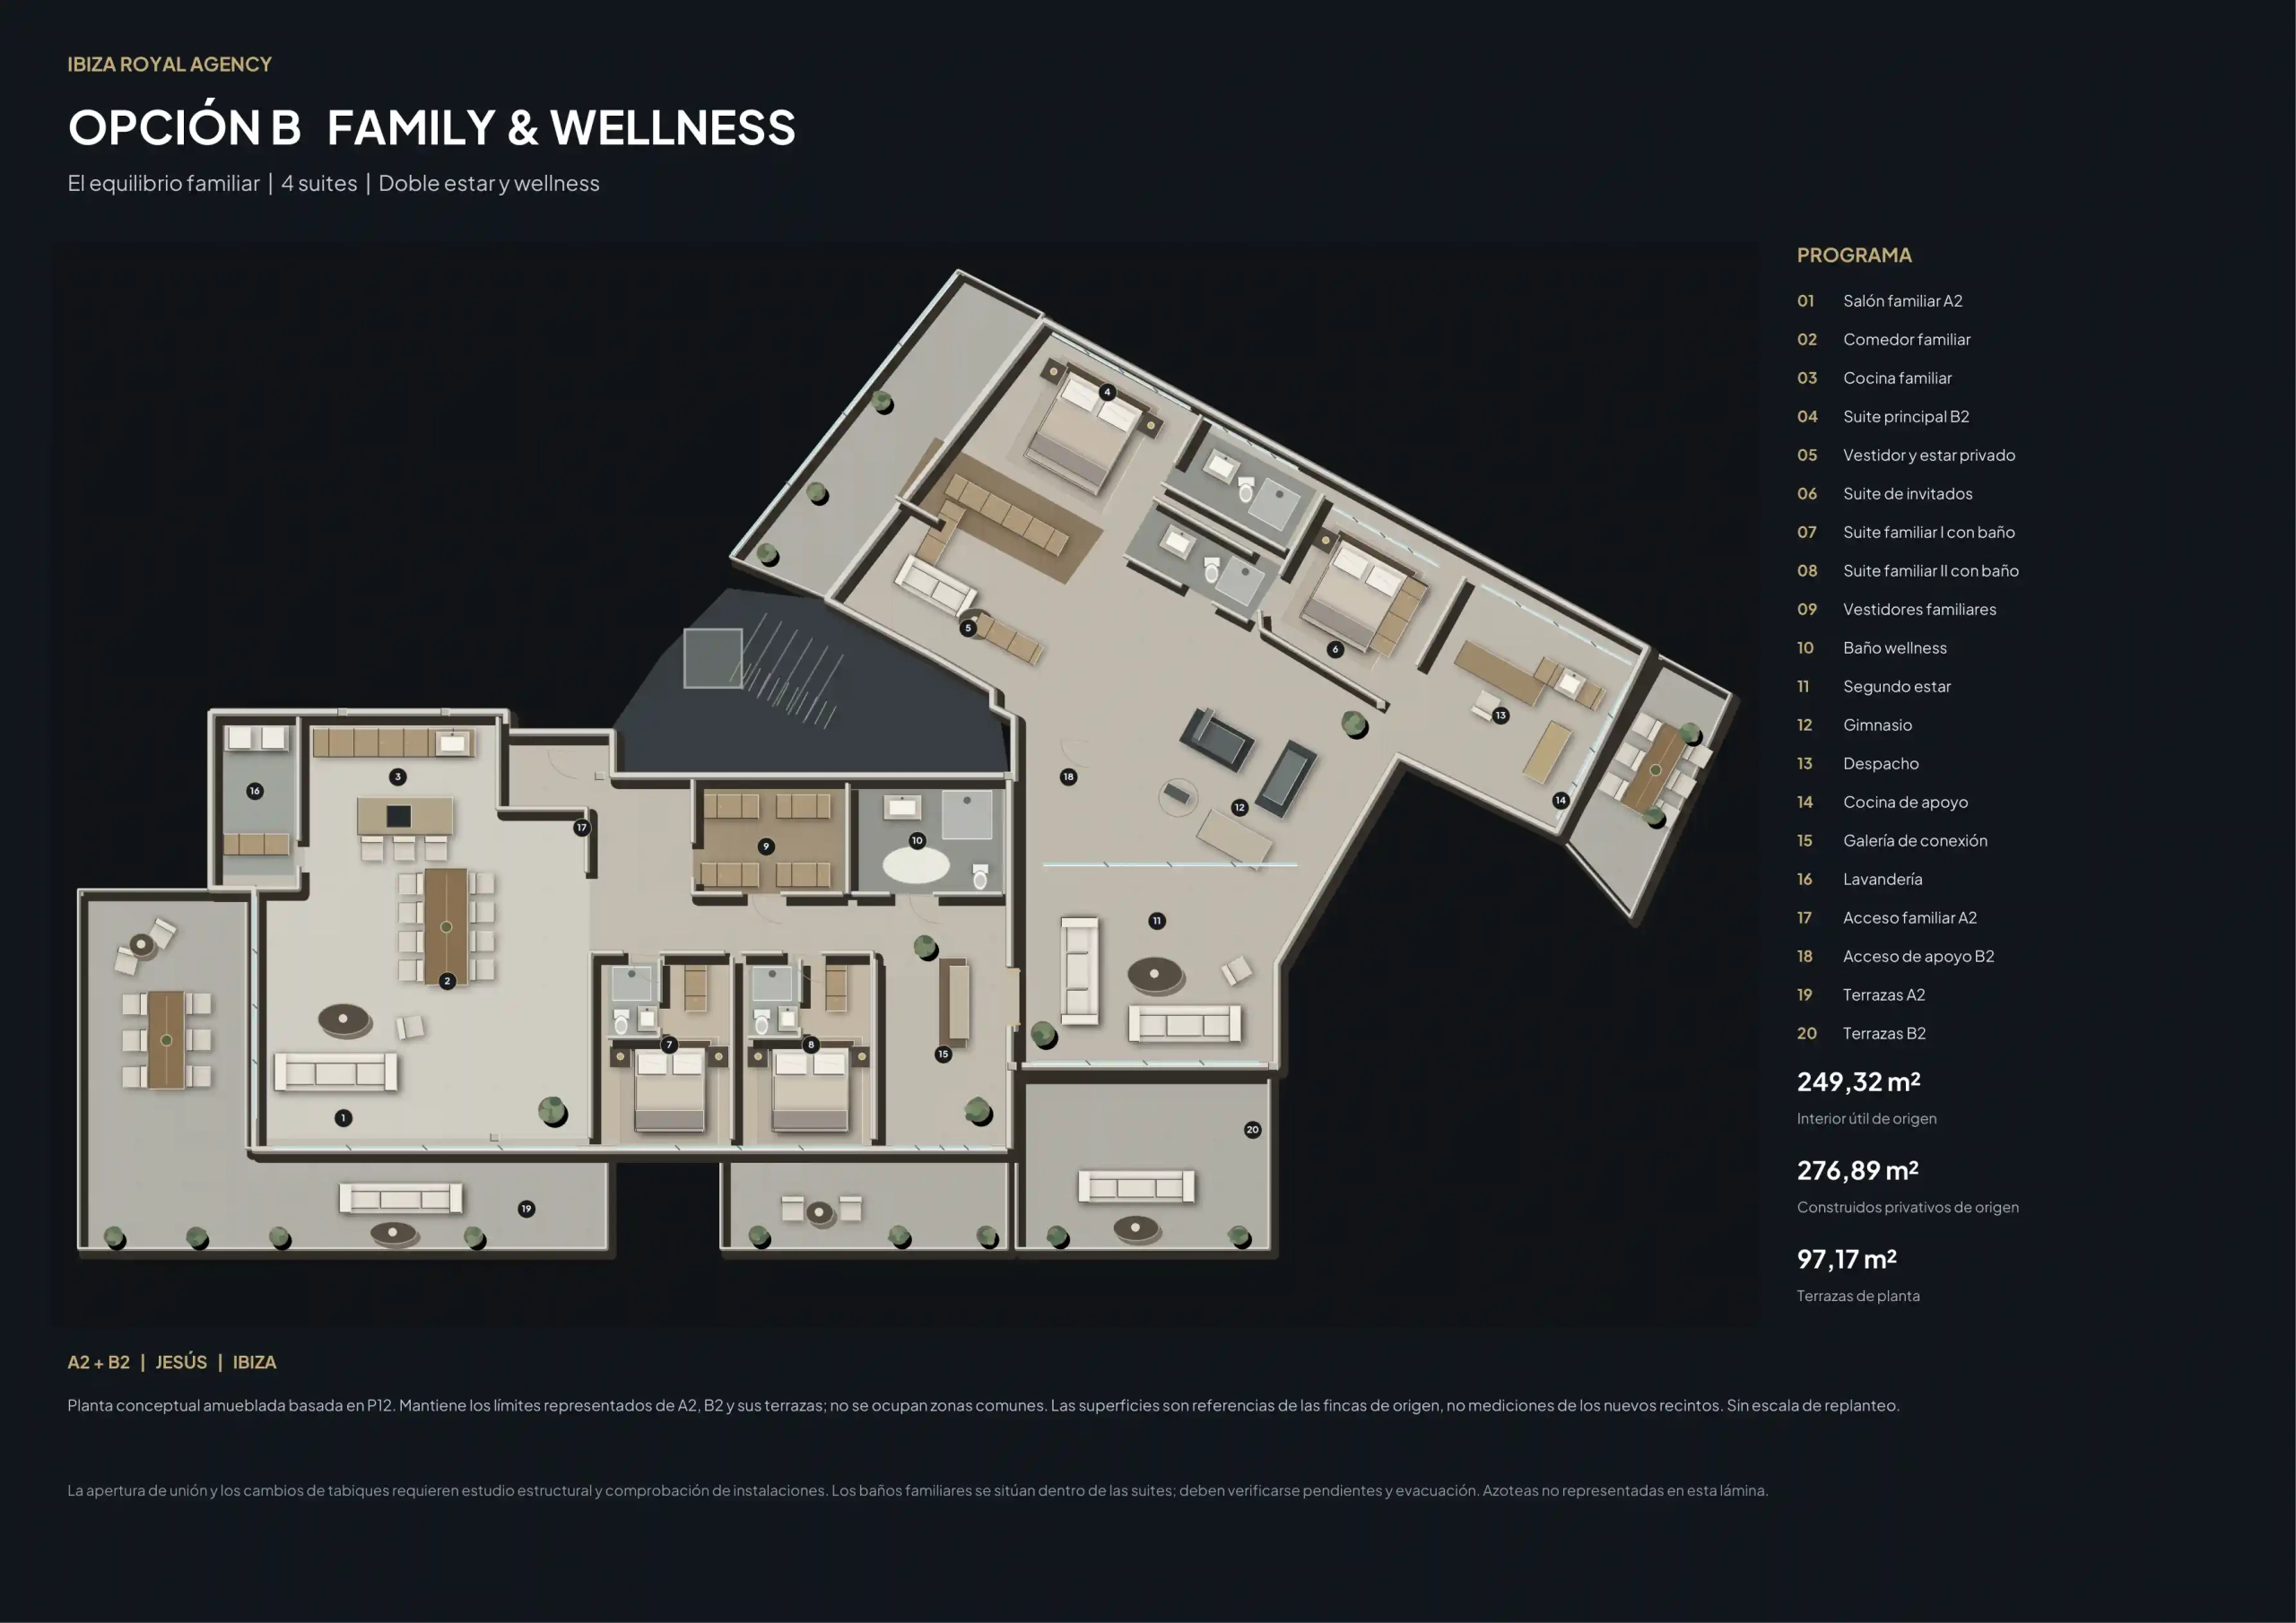
Option B – Family & Wellness Floor Plan
Description:
Conceptual Option B family layout with four suites, two living rooms, a gym and wellness facilities.
4
3
276 m2