Ground floor apartment in Jesús with a private garden
Ground floor apartment in Jesús, offered for sale off plan within ESSÈNCIA, an exclusive new residential development in one of Ibiza’s most highly regarded year-round locations.
B0 is priced at €1,600,000 and is currently the most competitively priced ground-floor home available within the development. The property provides 107.97 m² of built area, three bedrooms, two complete bathrooms, a separate utility room, two covered terraces and a 76.99 m² private garden.
An allocated parking space and storage room are included. ESSÈNCIA is a boutique scheme comprising just ten contemporary homes with a communal swimming pool for residents.
An off-plan home within ESSÈNCIA
B0 is being offered for purchase off plan. Construction has not yet started, and the acquisition will be formalised in accordance with the approved project, the contractual documentation and the programme established by the developer.
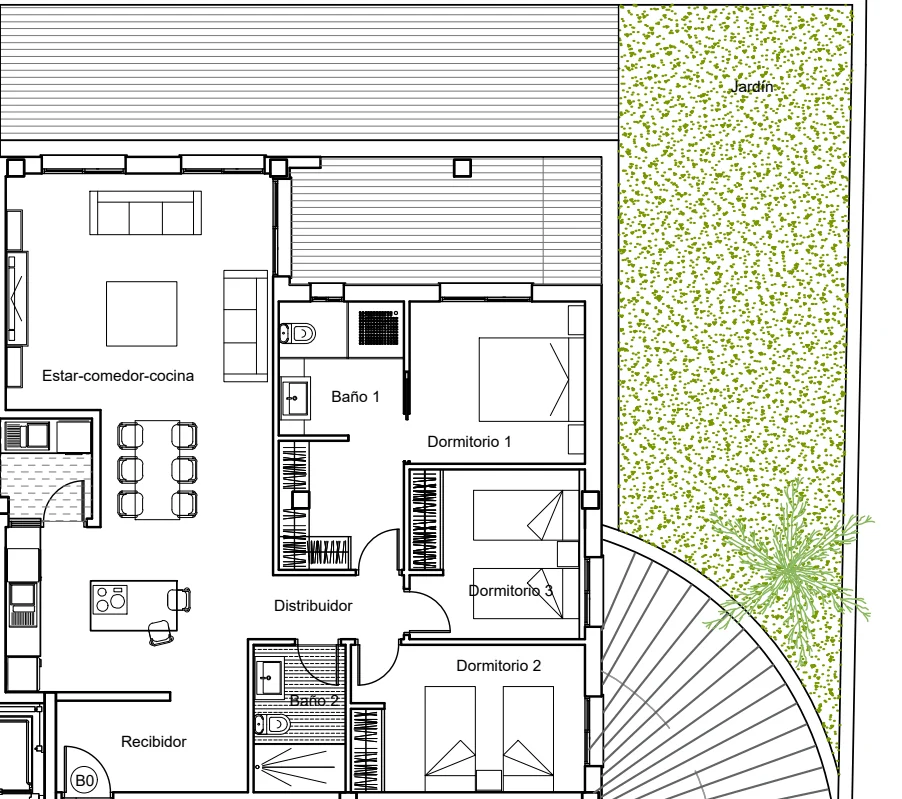
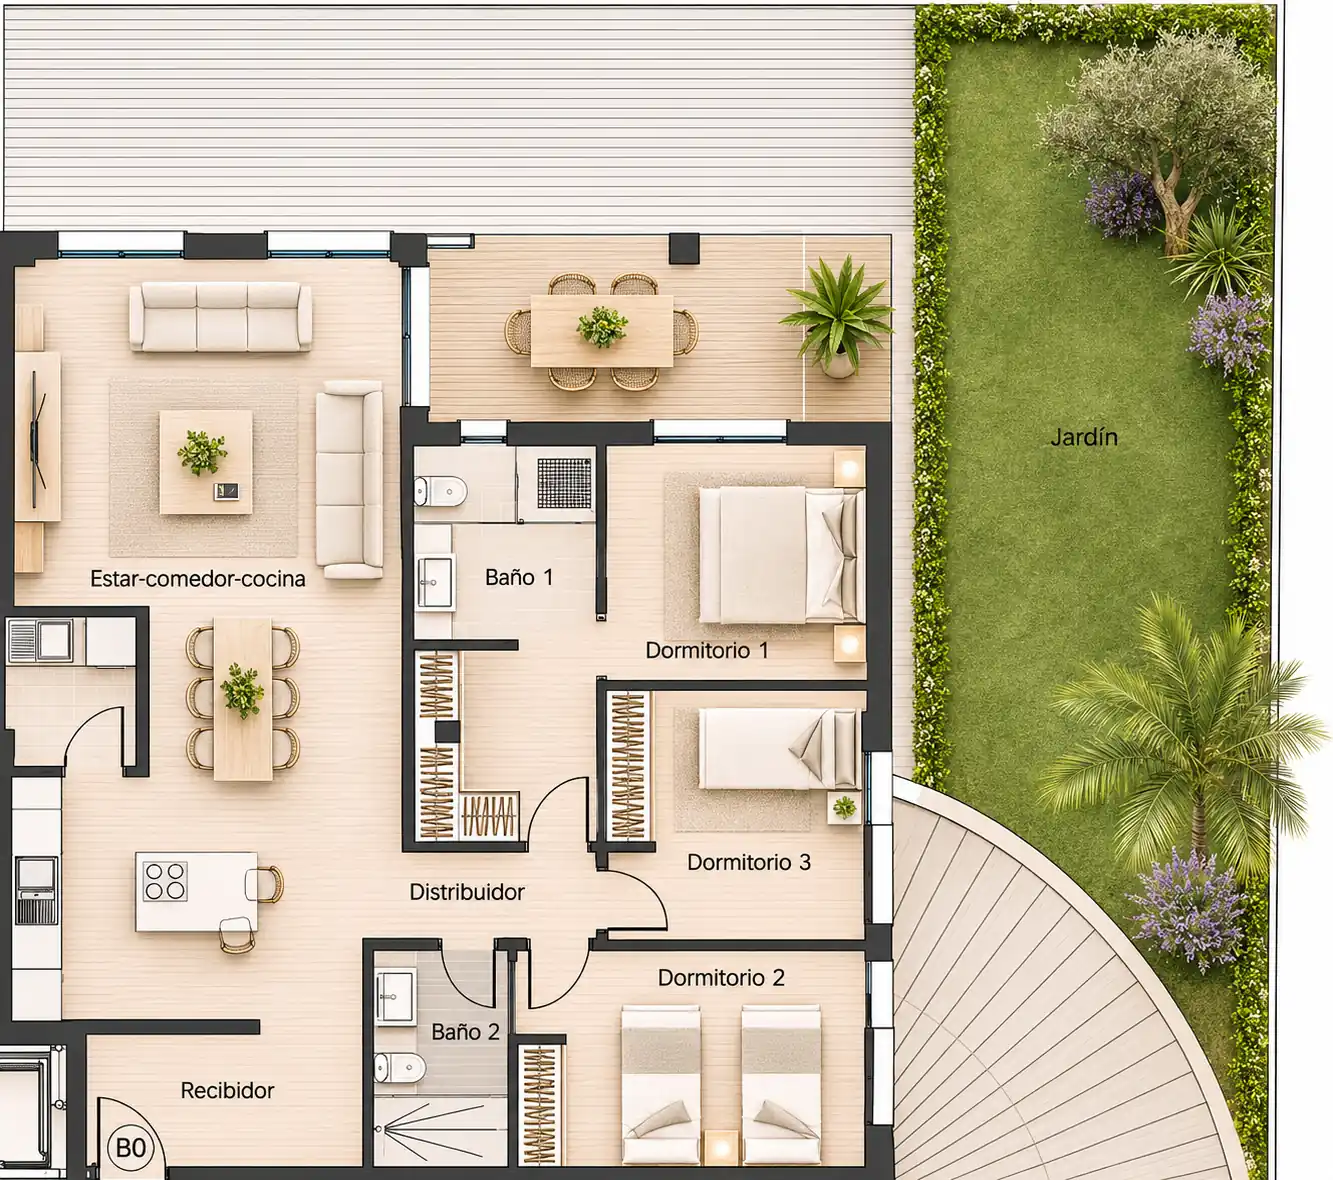
The available floor plans provide a clear overview of the proposed layout and show how the principal interior spaces connect with the covered terraces and private garden.
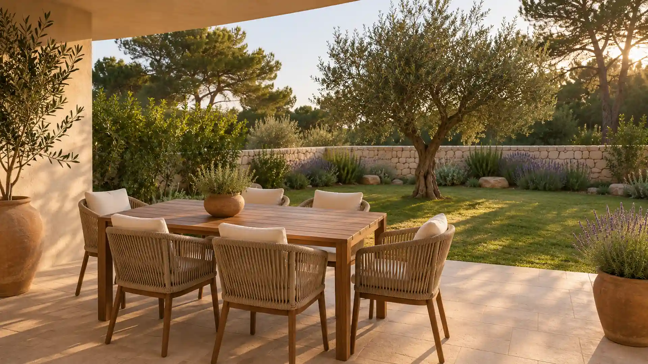
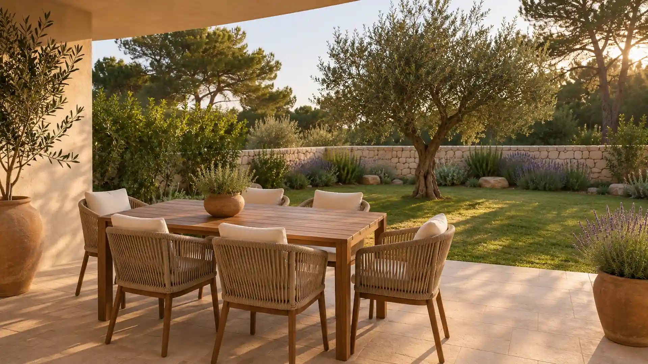
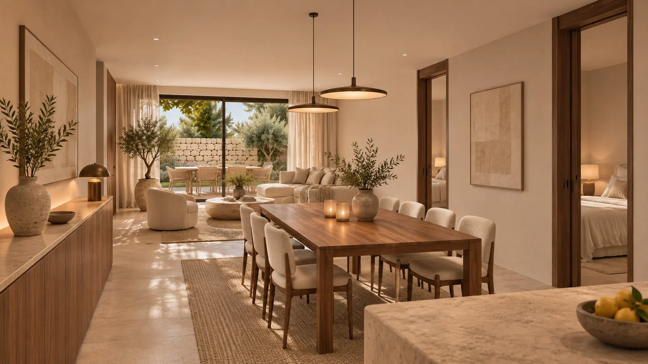
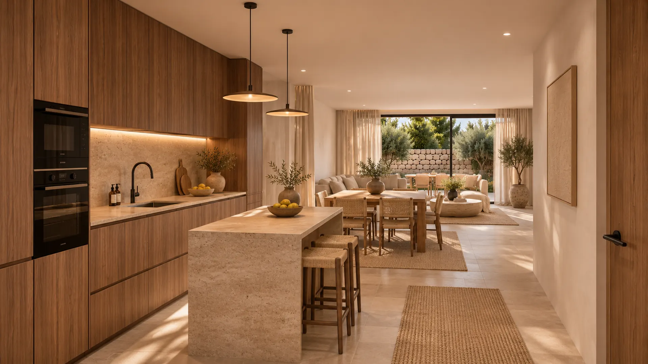
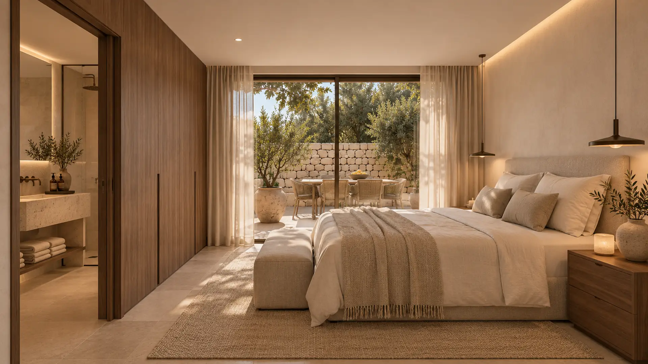
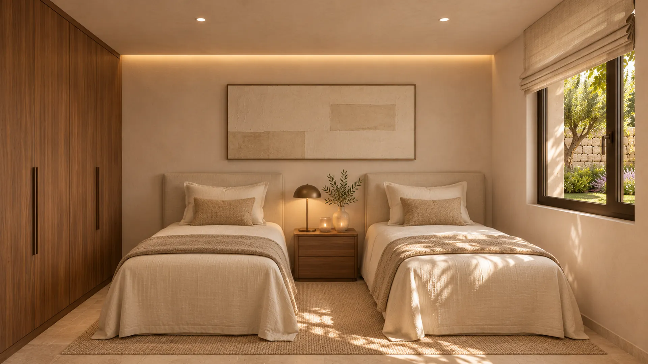
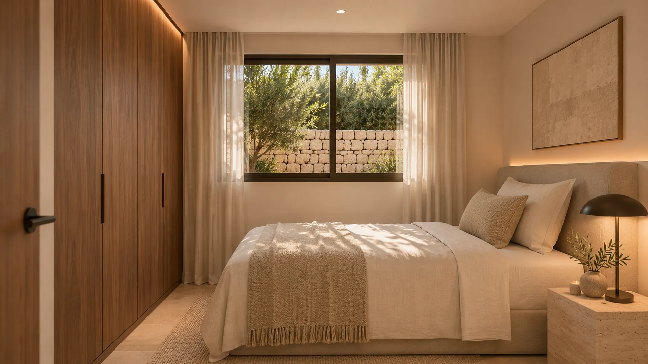
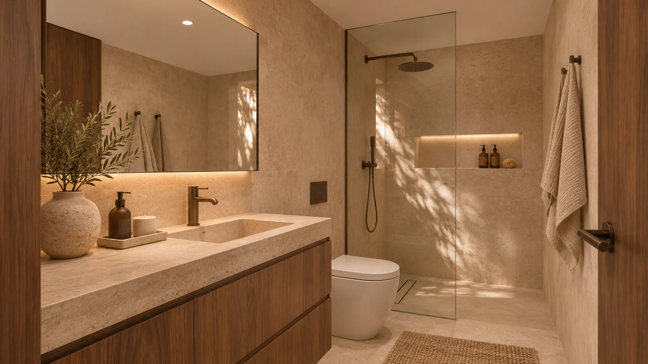
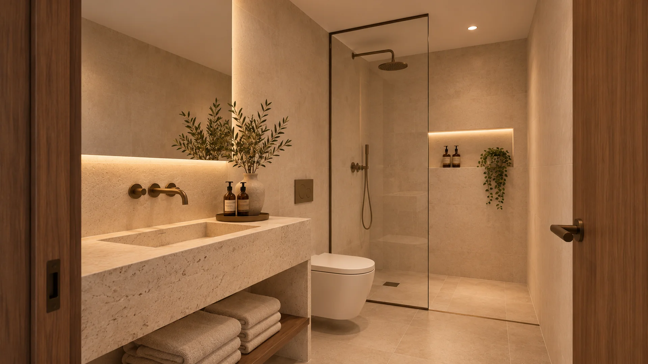
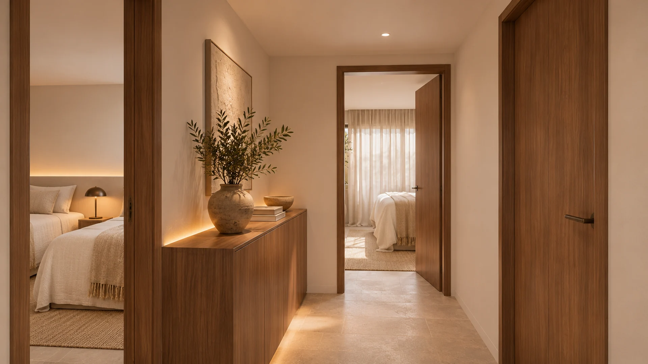
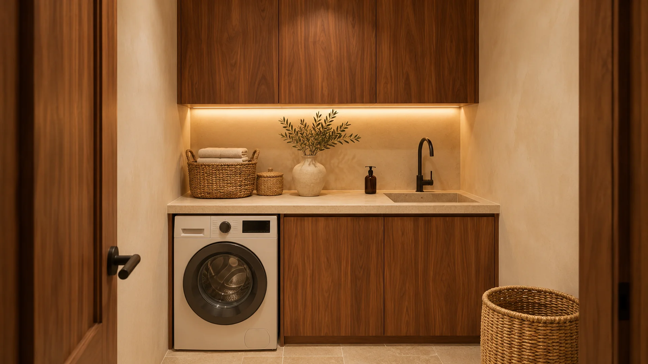
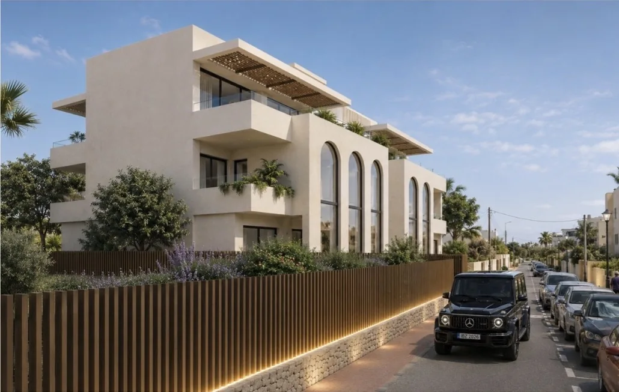
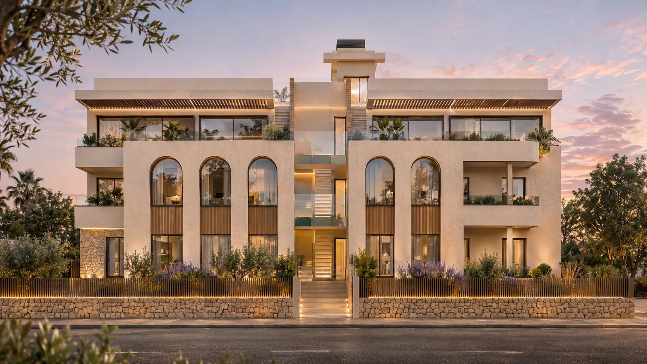
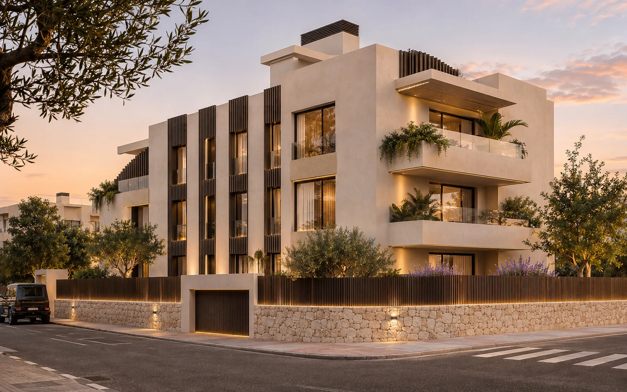
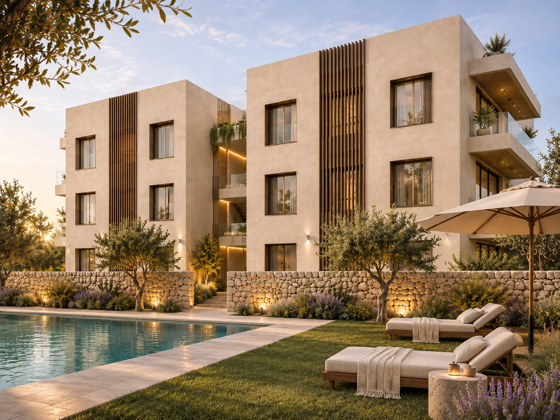
The renders are commercial and indicative visualisations. Furniture, decoration, landscaping, materials, finishes and certain architectural details may differ from the completed property. The final specifications will be established in the contractual building specification and purchase documentation.
107.97 m² arranged across a single level
The property is arranged entirely on the ground floor, creating a practical flow between the different rooms and providing direct access to the terraces and garden.
The layout creates a clear distinction between the principal living area and the bedroom accommodation. The living room, dining area and kitchen form an open-plan space measuring approximately 42.80 m².
The apartment also features an entrance hall, an internal hallway and a separate utility room of approximately 3.68 m². This practical space keeps laundry appliances and household tasks separate from the kitchen and main reception area.
Open-plan reception room, dining area and kitchen
The reception room, dining area and kitchen form the social centre of the home. Their open-plan arrangement creates a bright and functional environment suitable for everyday living and entertaining.
The kitchen is integrated into the main living space and has been designed around a central island. This configuration provides additional preparation space, storage and an informal area for breakfast or casual dining.
Large glazed openings included in the design connect the reception room with the covered terraces, allowing the living space to extend naturally towards the private garden.
Three bedrooms and two complete bathrooms
ESSÈNCIA B0 provides three bedrooms and two complete bathrooms. The arrangement is suitable for a family, visiting guests or for using one of the bedrooms as a private study.
The principal bedroom measures approximately 13.58 m². The other two bedrooms provide approximate areas of 10.61 m² and 10.13 m².
The bedrooms are positioned around an internal hallway and are separated from the main reception space, providing greater privacy and tranquillity.
Both bathrooms have practical layouts with a shower, washbasin and WC. The final sanitaryware, materials and finishes will be detailed in the contractual building specification.
Private garden measuring 76.99 m²
A key feature of this ground floor apartment in Jesús is its 76.99 m² private garden.
The garden has been designed as an extension of the interior living areas and offers sufficient space for several outdoor settings. It could accommodate an exterior dining area, a lounge space and Mediterranean planting.
Direct access from the covered terraces makes the garden suitable for relaxing, dining outside and enjoying Ibiza’s climate at different times of the day.
The combination of a private garden, covered terraces and a single-level layout makes B0 particularly attractive to purchasers seeking a contemporary home with its own outdoor space close to Ibiza Town.
Two covered terraces
The technical project includes two covered terraces connected with the apartment and private garden. These areas provide a natural transition between the interior and exterior spaces.
The project’s area schedule contains references of 14.61 m² and 5.22 m² calculated at 50%. These figures form part of the technical measurement method and should not be added directly to the apartment’s 107.97 m² built area.
Communal swimming pool and landscaped surroundings
ESSÈNCIA comprises ten contemporary homes and provides a communal swimming pool for residents.
The swimming pool forms part of the shared exterior areas of the development and complements the private gardens and terraces belonging to the individual properties.
B0 does not have a private swimming pool. The property benefits from access to ESSÈNCIA’s communal pool.
The architectural concept combines contemporary lines, open spaces and generous glazed openings. The relationship between the homes and the outdoor environment is an important element of the development’s design.
Parking space and storage room included
B0 includes an allocated parking space and a storage room.
The parking space provides the convenience of parking within the development, while the storage room offers additional space for bicycles, luggage, sports equipment and other personal belongings.
The precise identification and dimensions of the parking space and storage room will be recorded in the contractual documentation relating to the property.
Year-round living in Jesús
Jesús is one of Ibiza’s most desirable residential locations, appreciated for its proximity to Ibiza Town and its range of amenities available throughout the year.
Ibiza Town, Marina Botafoch, Talamanca beach and different parts of the island’s eastern coastline are easily accessible from the development.
The village offers supermarkets, restaurants, cafés, a pharmacy, schools and other everyday services. This combination of convenience, residential tranquillity and connectivity makes Jesús suitable for both permanent living and use as a second home.
An attractive opportunity within ESSÈNCIA
With an asking price of €1,600,000, B0 is currently the most accessible of the four available ground-floor homes with private gardens at ESSÈNCIA.
The combination of three bedrooms, two bathrooms, an open-plan reception area, separate utility room, covered terraces, private garden, parking space, storage room and communal swimming pool provides a complete contemporary residence in a strategic location.
Purchasing off plan offers the opportunity to secure the property before construction begins, subject to the terms, guarantees and timescales established in the contractual documentation.
Main features of ESSÈNCIA B0
- Asking price: €1,600,000
- Off-plan purchase
- Construction has not yet started
- 107.97 m² of built area
- Three bedrooms
- Two complete bathrooms
- Open-plan reception room, dining area and kitchen
- Separate utility room
- Two covered terraces
- Private garden measuring 76.99 m²
- Communal swimming pool
- Allocated parking space included
- Storage room included
- Boutique development of ten homes
- Located in Jesús, Ibiza
Frequently asked questions about ESSÈNCIA B0
What is the asking price of B0?
B0 is offered for €1,600,000. Purchase taxes, legal fees and other transaction costs are not included unless expressly stated otherwise in the contractual documentation.
Has construction started?
No. B0 is being sold off plan and construction has not yet started.
What is the built area of the apartment?
B0 provides 107.97 m² of built area. The technical documentation also contains separate measurements for the terraces and communal elements. These different areas should not be added together.
How many bedrooms and bathrooms does B0 have?
The apartment provides three bedrooms and two complete bathrooms.
How large is the private garden?
The private garden allocated to B0 measures 76.99 m² according to the area schedule contained in the basic project.
Does the apartment have a private swimming pool?
No. ESSÈNCIA provides a communal swimming pool for residents.
Does B0 have covered terraces?
Yes. The project includes two covered terraces connected to the apartment and its private garden.
Are parking and storage included?
Yes. B0 includes an allocated parking space and a storage room.
Has a definitive completion date been confirmed?
A definitive completion date is not currently being advertised. The construction programme and contractual completion period must be provided in writing before the purchase is formalised.
Do the renders show the exact completed property?
No. The renders are commercial and indicative visualisations. Furniture, decoration, landscaping, materials and other elements may differ from the final completed property.
How can further information about B0 be requested?
Contact Ibiza Royal Agency to confirm current availability, request the floor plans and receive further information about the reservation and purchase process.
Request further information about ESSÈNCIA B0
Would you like to learn more about this ground floor apartment in Jesús?
Contact Ibiza Royal Agency to review the floor plans for B0, receive the available documentation and discuss the conditions applicable to this off-plan purchase.