New build apartment in Jesús with a private garden, offered for sale off-plan within ESSÈNCIA, an exclusive residential development with a communal swimming pool.
New build apartment in Jesús with a 108.32 m² private garden
Unit A0 is priced at €1,795,000 and provides 105.91 m² of built accommodation, three bedrooms, two bathrooms, a separate utility room, a covered terrace and a generous private garden.
The property includes one parking space and a private storage room. Owners will also have use of the communal swimming pool and the shared external areas within the development.
ESSÈNCIA is being sold off-plan and construction has not yet commenced. The final property will be delivered in accordance with the approved project, building specification and contractual documentation.
Ground-floor living with private outside space
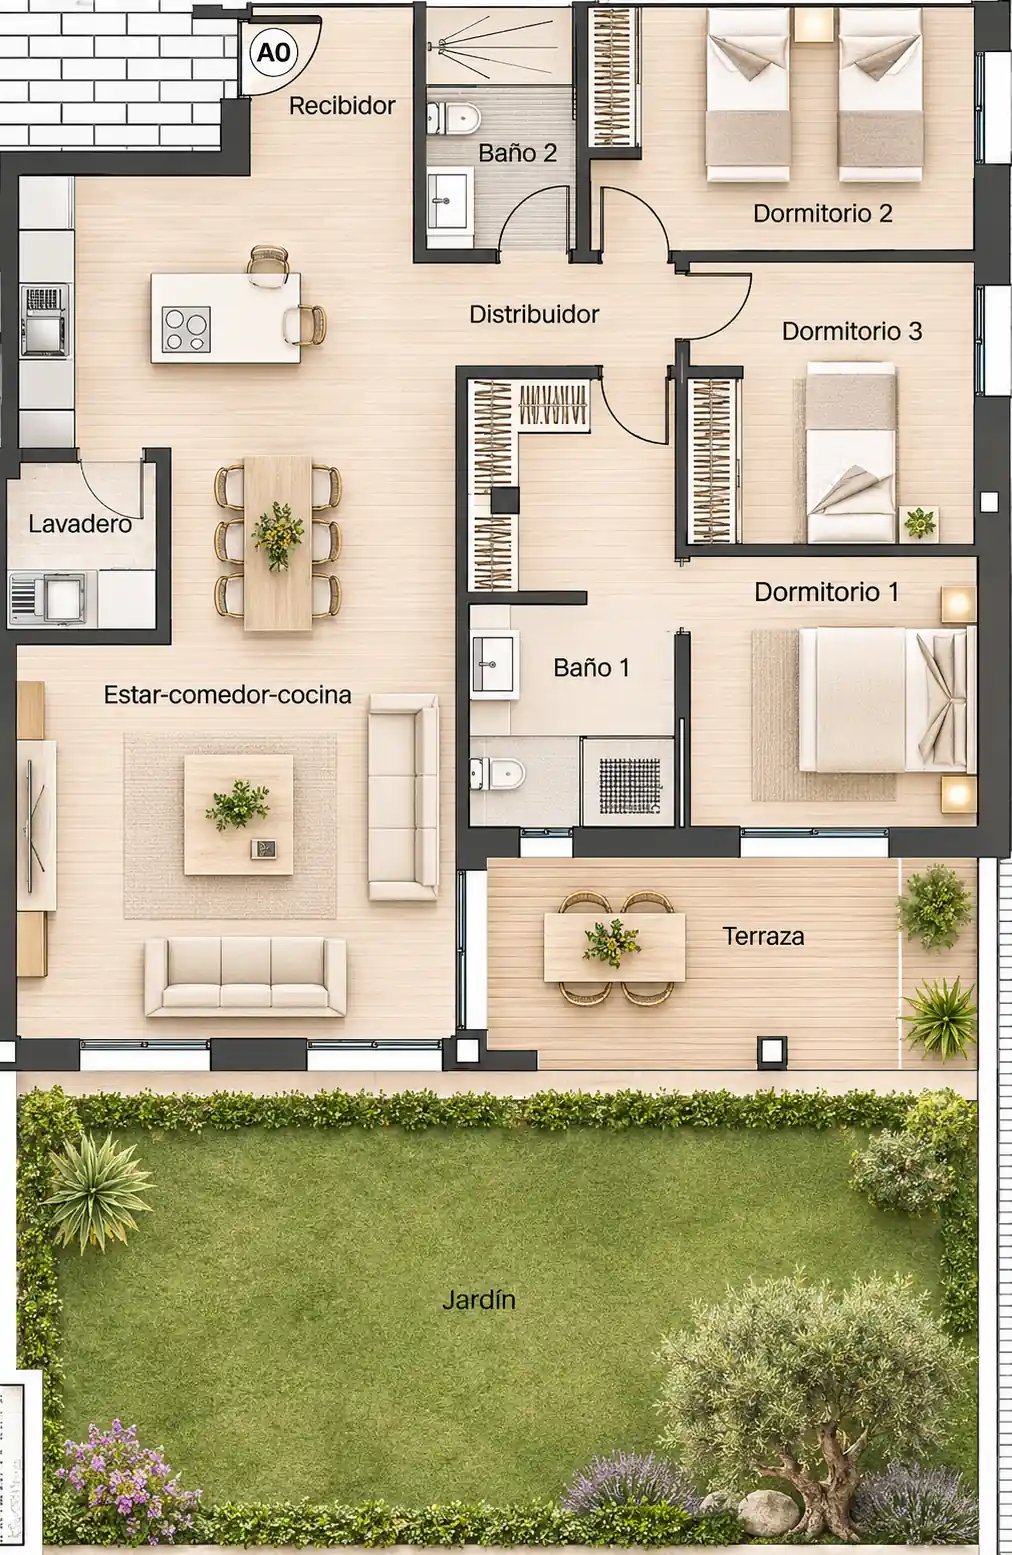
Unit A0 has been designed as a single-level home with a practical layout and a direct relationship between the living areas, covered terrace and private garden.
It combines the convenience of a contemporary apartment with a private outside area measuring 108.32 m².
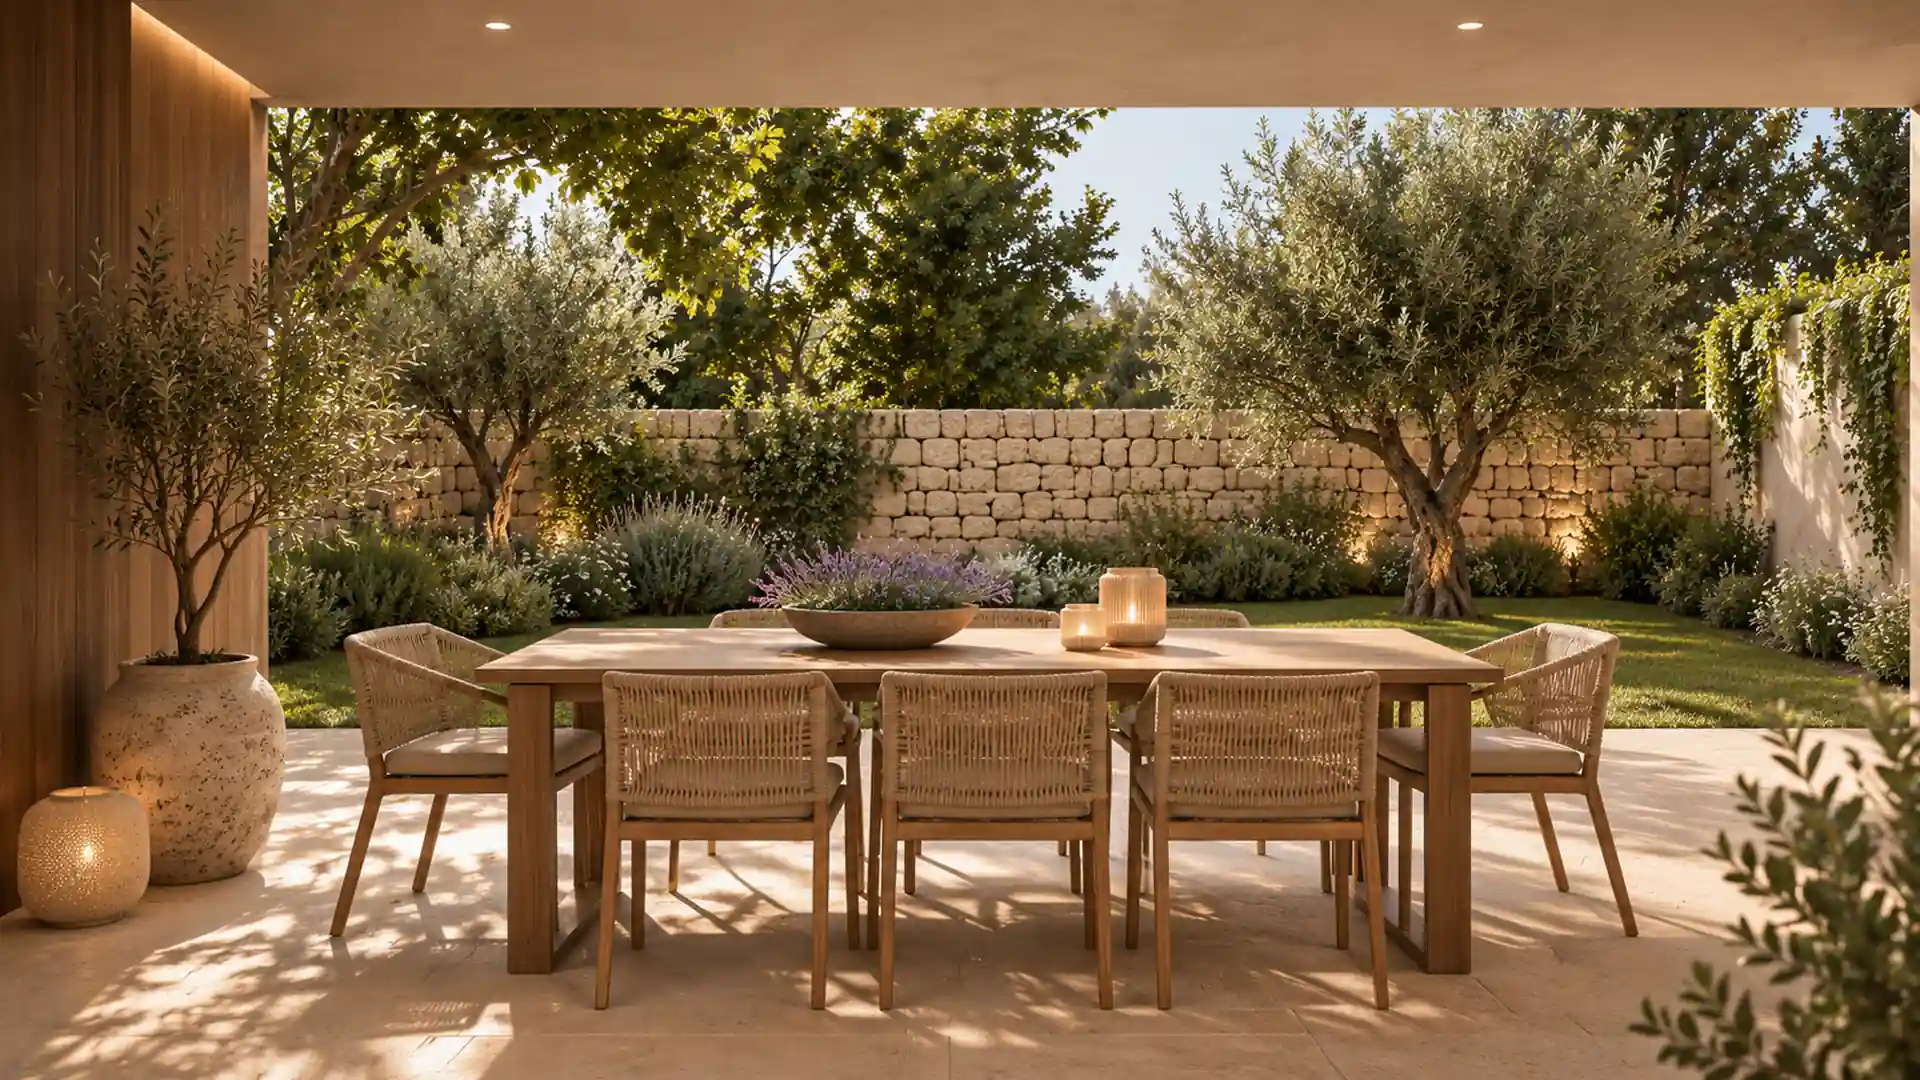
The garden provides ample space for an outdoor dining area, a comfortable seating zone and Mediterranean landscaping.
The covered terrace creates a sheltered transition between the interior and garden and can be used for dining, relaxing or entertaining throughout much of the year.
As the accommodation is arranged on the ground floor, the principal rooms and private outside areas are connected without internal stairs.
Open-plan living room, dining area and kitchen
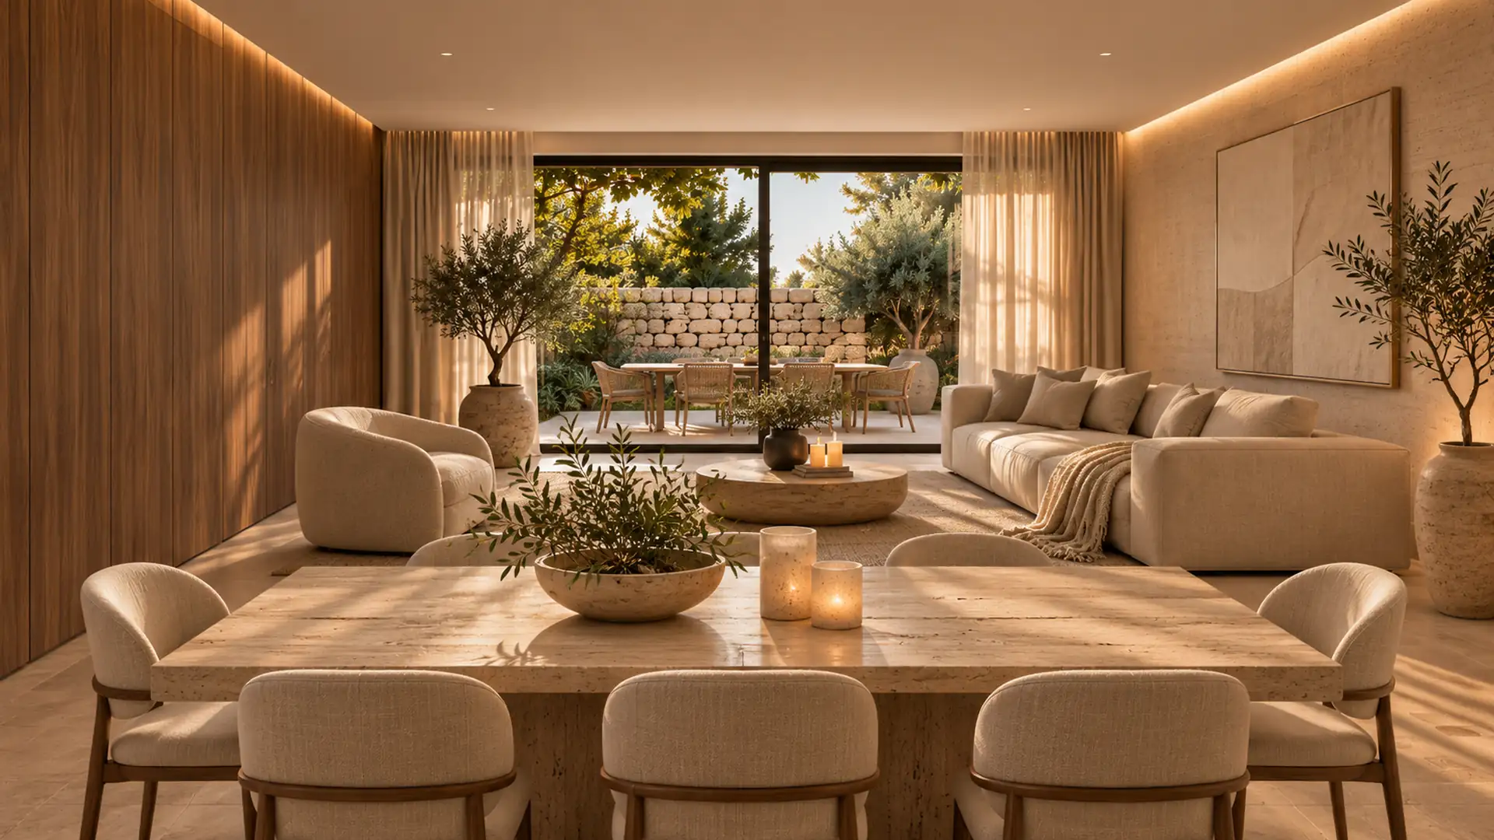
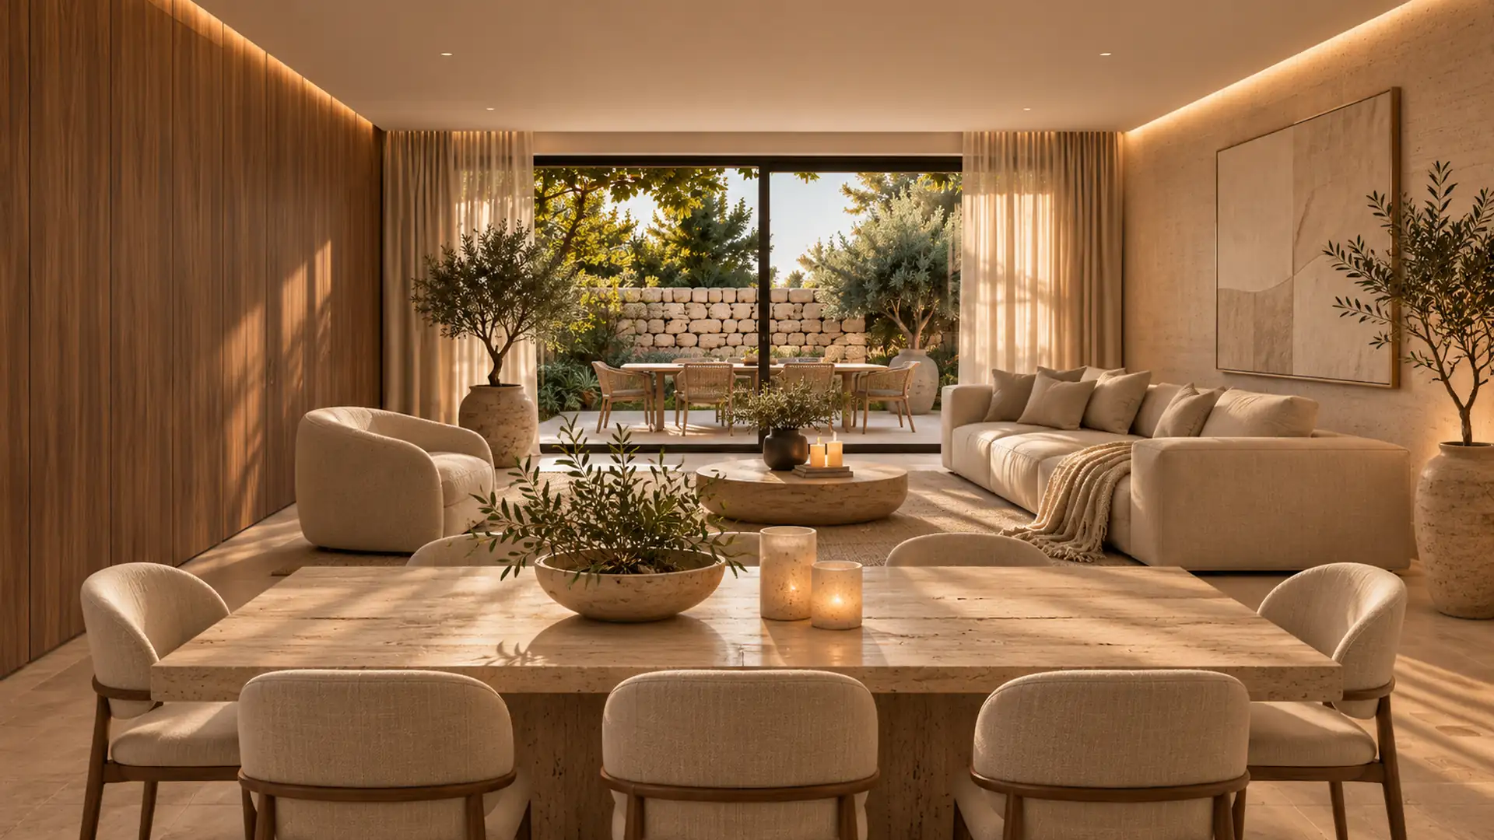
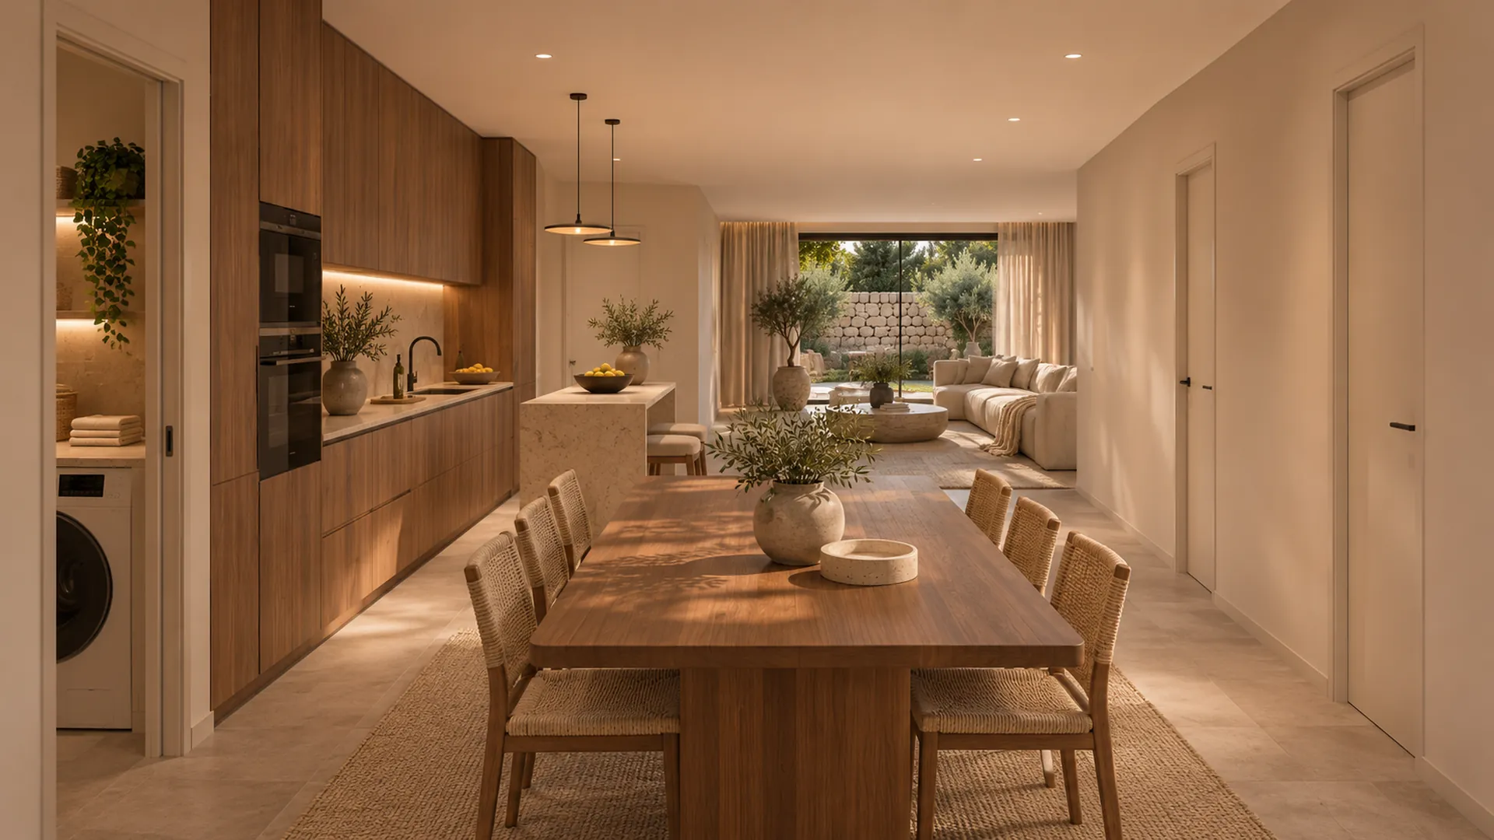
The main living area combines the sitting room, dining space and kitchen in an open-plan arrangement measuring approximately 42.76 m² according to the project documentation.
This generous room forms the centre of the home. Its open layout encourages natural light, creates a greater sense of space and maintains a visual connection with the terrace and garden.
The kitchen is incorporated into the principal living area, providing a practical setting for everyday use as well as entertaining family and guests.
Large glazed openings connect the sitting room with the covered terrace and private garden, supporting the indoor-outdoor lifestyle associated with Ibiza.
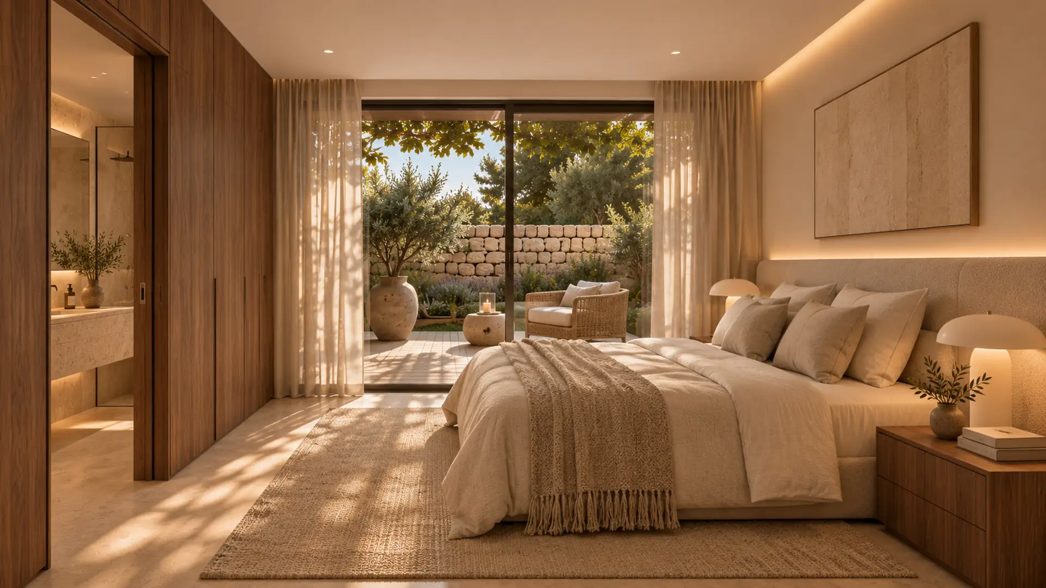
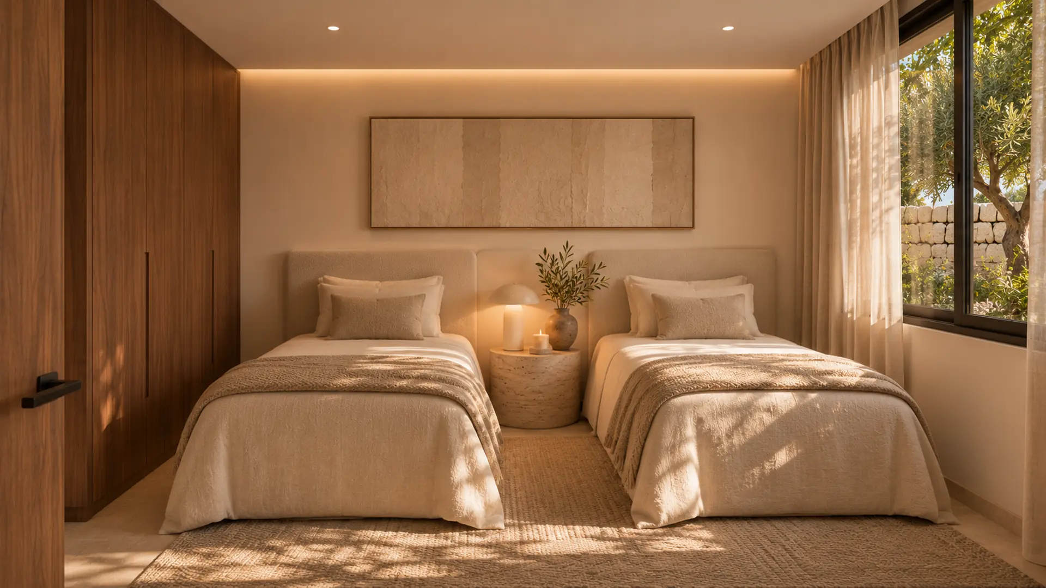
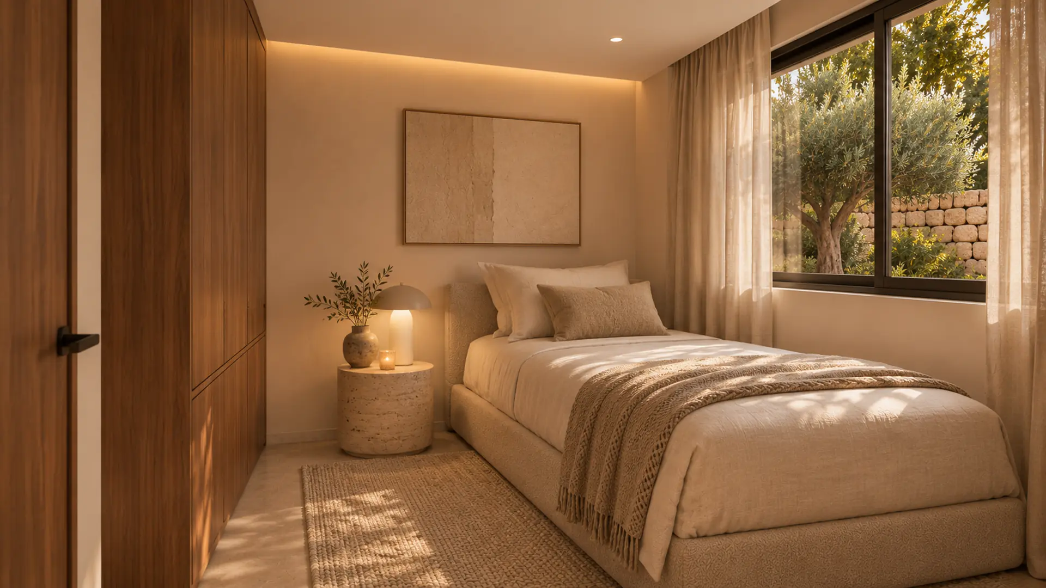
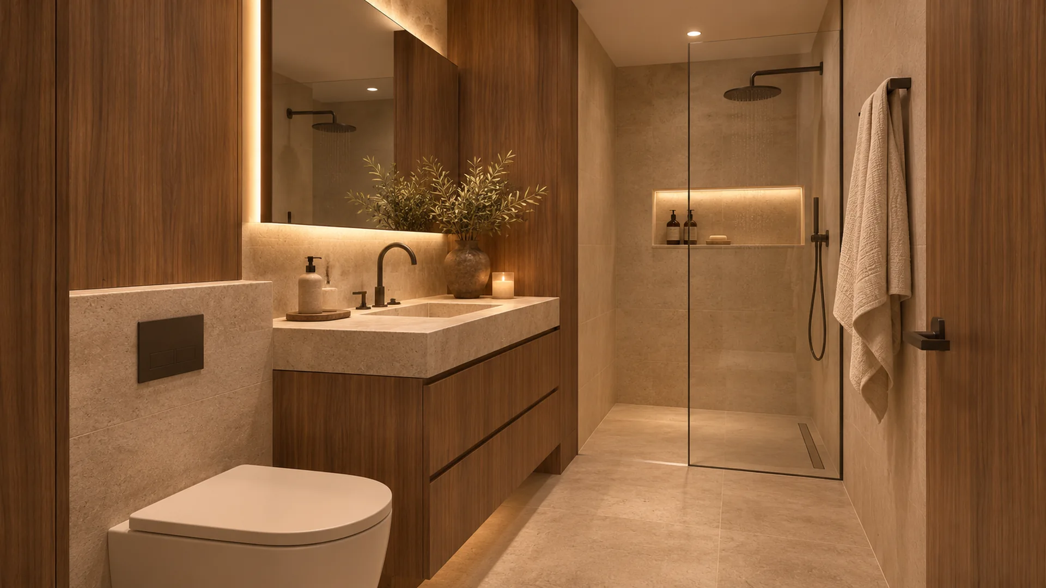
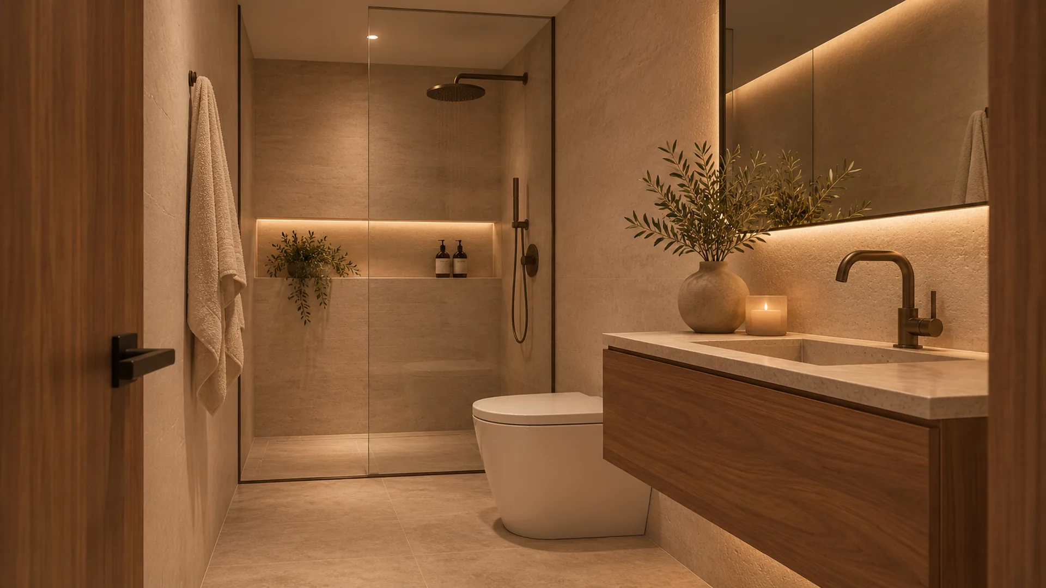
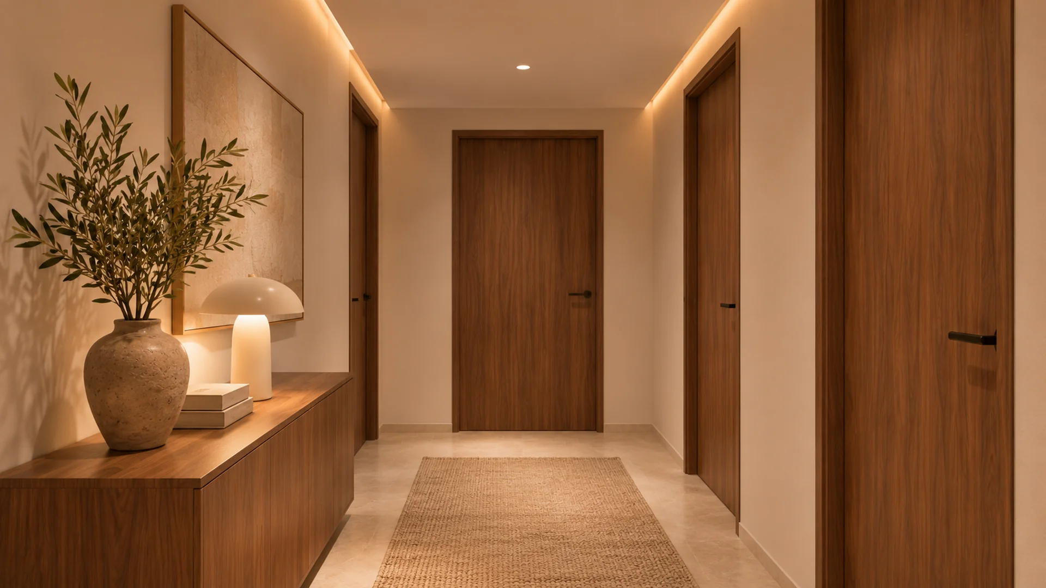
The commercial renders show an interior concept based on warm wood finishes, neutral materials and a contemporary Mediterranean character.
Three bedrooms and two bathrooms
The apartment has three bedrooms arranged separately from the main reception areas.
The principal bedroom measures approximately 13.58 m². The second and third bedrooms provide approximately 10.61 m² and 10.13 m² respectively.
The additional bedrooms may be used for family members, visiting guests or as a private study, depending on the requirements of the future owner.
There are two complete bathrooms. The first measures approximately 4.41 m², while the second has an approximate area of 3.74 m².
The final sanitaryware, taps, surfaces and finishes will be those stated in the building specification and contractual documentation supplied by the developer.
Separate utility room and practical circulation
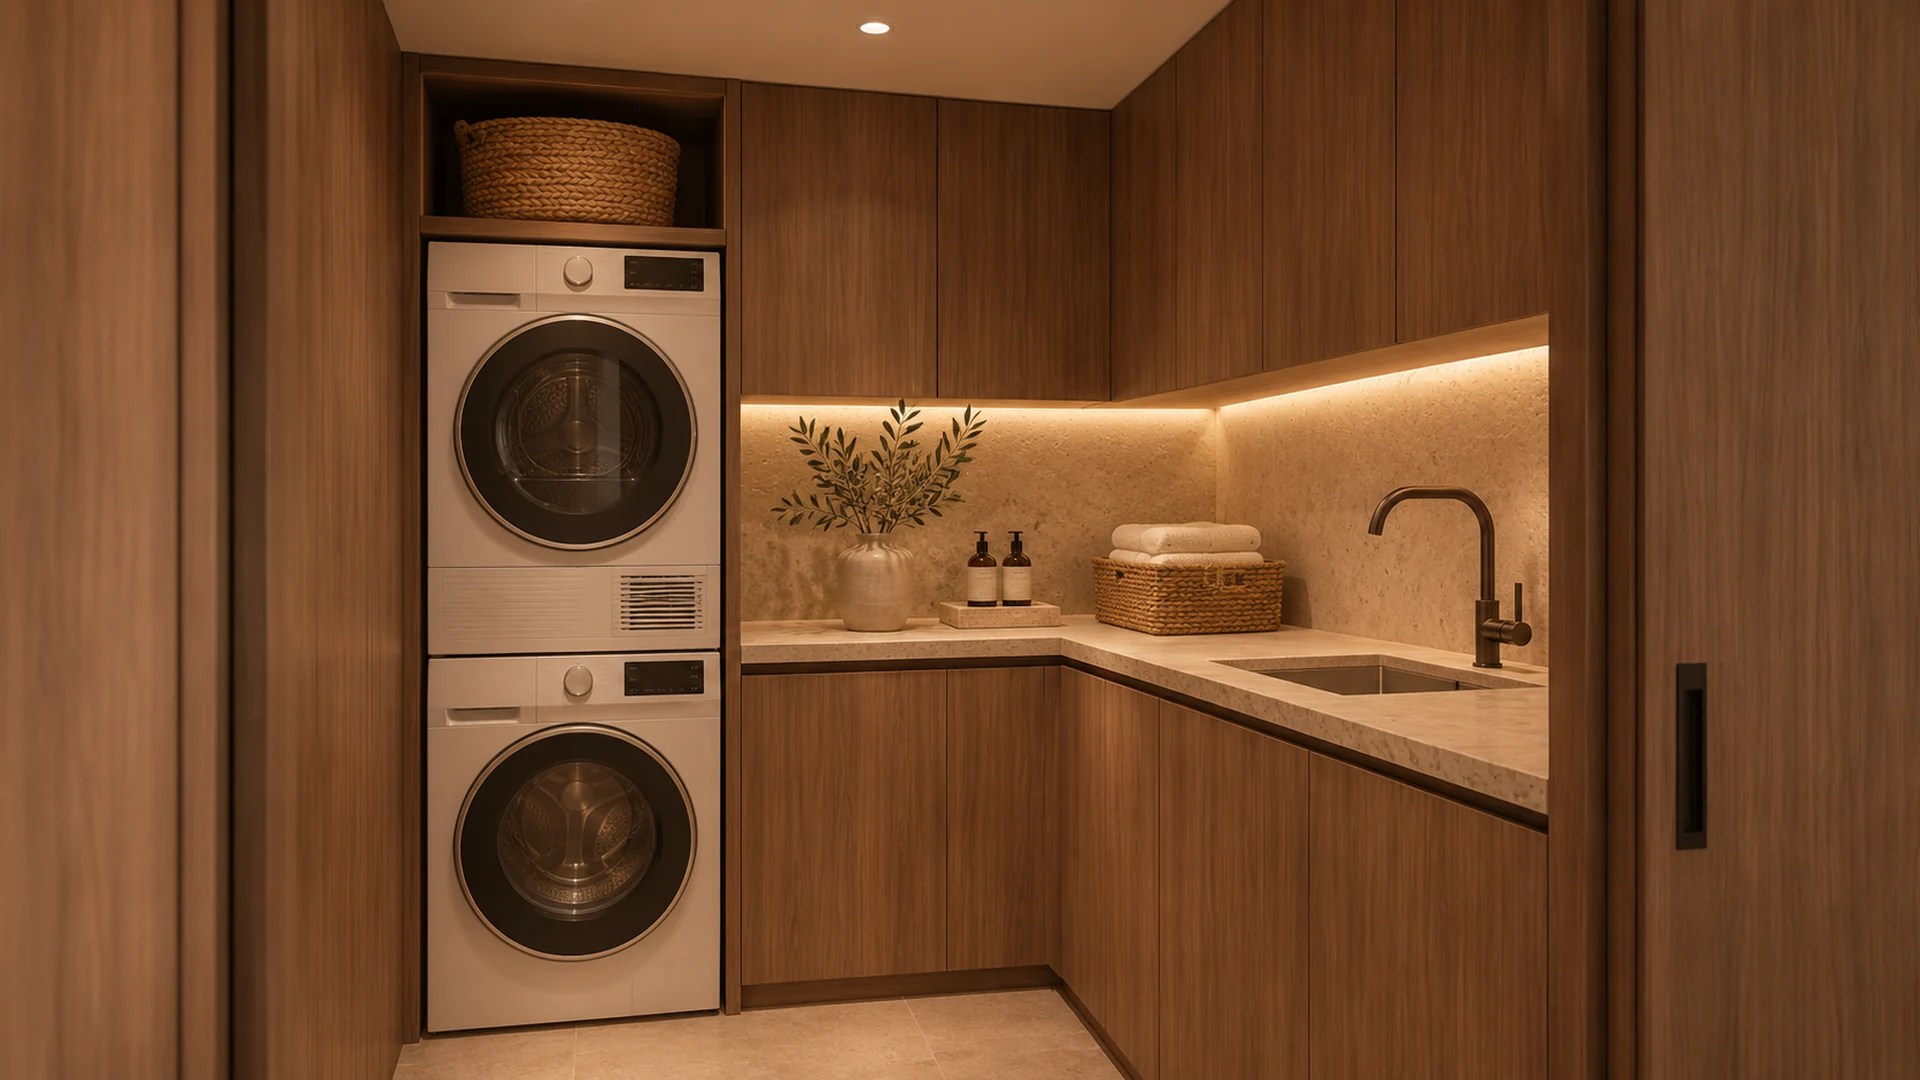
Unit A0 includes a separate utility room measuring approximately 3.68 m².
This room can accommodate laundry appliances, household equipment and additional storage without reducing the usable space available in the kitchen or bathrooms.
The entrance hall and internal corridor provide straightforward access to the bedrooms, bathrooms and principal living area.
The layout supports comfortable daily circulation whilst maintaining a clear separation between the living and sleeping zones.
Private garden measuring 108.32 m²
A defining feature of this new build apartment in Jesús is its private garden measuring 108.32 m².
The garden offers sufficient room for several outdoor environments, including dining, seating and landscaped areas, with direct access from the living room and covered terrace.
This garden is assigned for the private use of unit A0. It should be recorded in Houzez as a private garden rather than as an independent plot of land.
The planting, furniture, decoration and landscaping shown in the renders are indicative. The completed outside space may differ from the commercial images.
Communal swimming pool
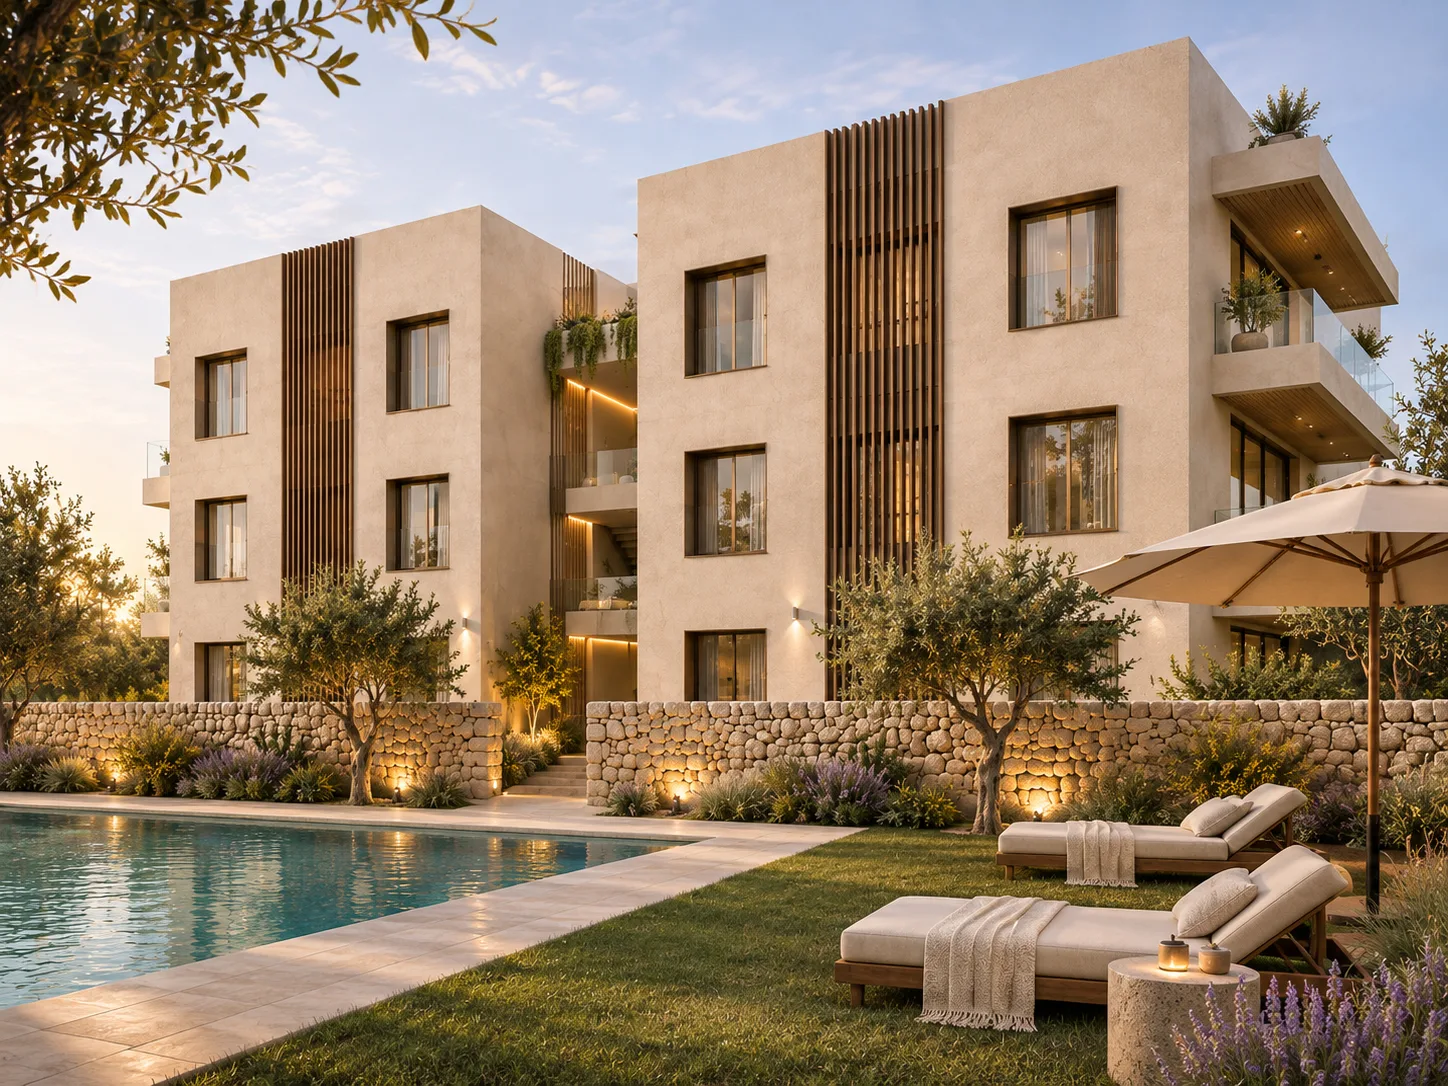
ESSÈNCIA will have a communal swimming pool integrated into the shared landscaped area of the development.
The pool will be available to residents and will complement the private gardens and terraces belonging to the individual homes.
This communal area will provide an additional setting in which to relax and enjoy Ibiza’s climate.
The final dimensions, finishes and landscaping of the pool area will be determined by the approved plans and technical documentation.
Parking space and storage room included
Unit A0 includes one parking space and a private storage room.
Both elements form part of the property and should be recorded within the Houzez details and commercial description.
The parking space offers practical everyday convenience, whilst the storage room provides useful additional space for bicycles, luggage, sports equipment and personal belongings.
Off-plan property within ESSÈNCIA
This new-build apartment is being offered through an off-plan sale. Construction of ESSÈNCIA has not yet started.
The purchase will be completed in accordance with the developer’s conditions, the approved plans, the building specification and the corresponding contractual documents.
Before placing a reservation, buyers may request the available plans, payment schedule, applicable guarantees and information concerning the anticipated development process.
The stated measurements are taken from the available technical documentation. Usable area, built area and the area including communal elements are separate measurements and should not be added together.
A desirable residential location near Ibiza Town
Jesús is one of Ibiza’s most established residential areas, appreciated for its quieter atmosphere, proximity to Ibiza Town and convenient range of local services.
The village offers restaurants, supermarkets, shops, schools and other everyday amenities, making it suitable for permanent residence as well as extended stays.
Ibiza Town, Marina Botafoch, Talamanca and several locations along the island’s east coast can be reached conveniently from Jesús.
The setting combines residential tranquillity with access to beaches, leisure areas and the principal services of Ibiza.
Unit A0 is therefore suitable as a permanent family home or as a second residence with generous private outside space.
Contemporary architecture and interior concept
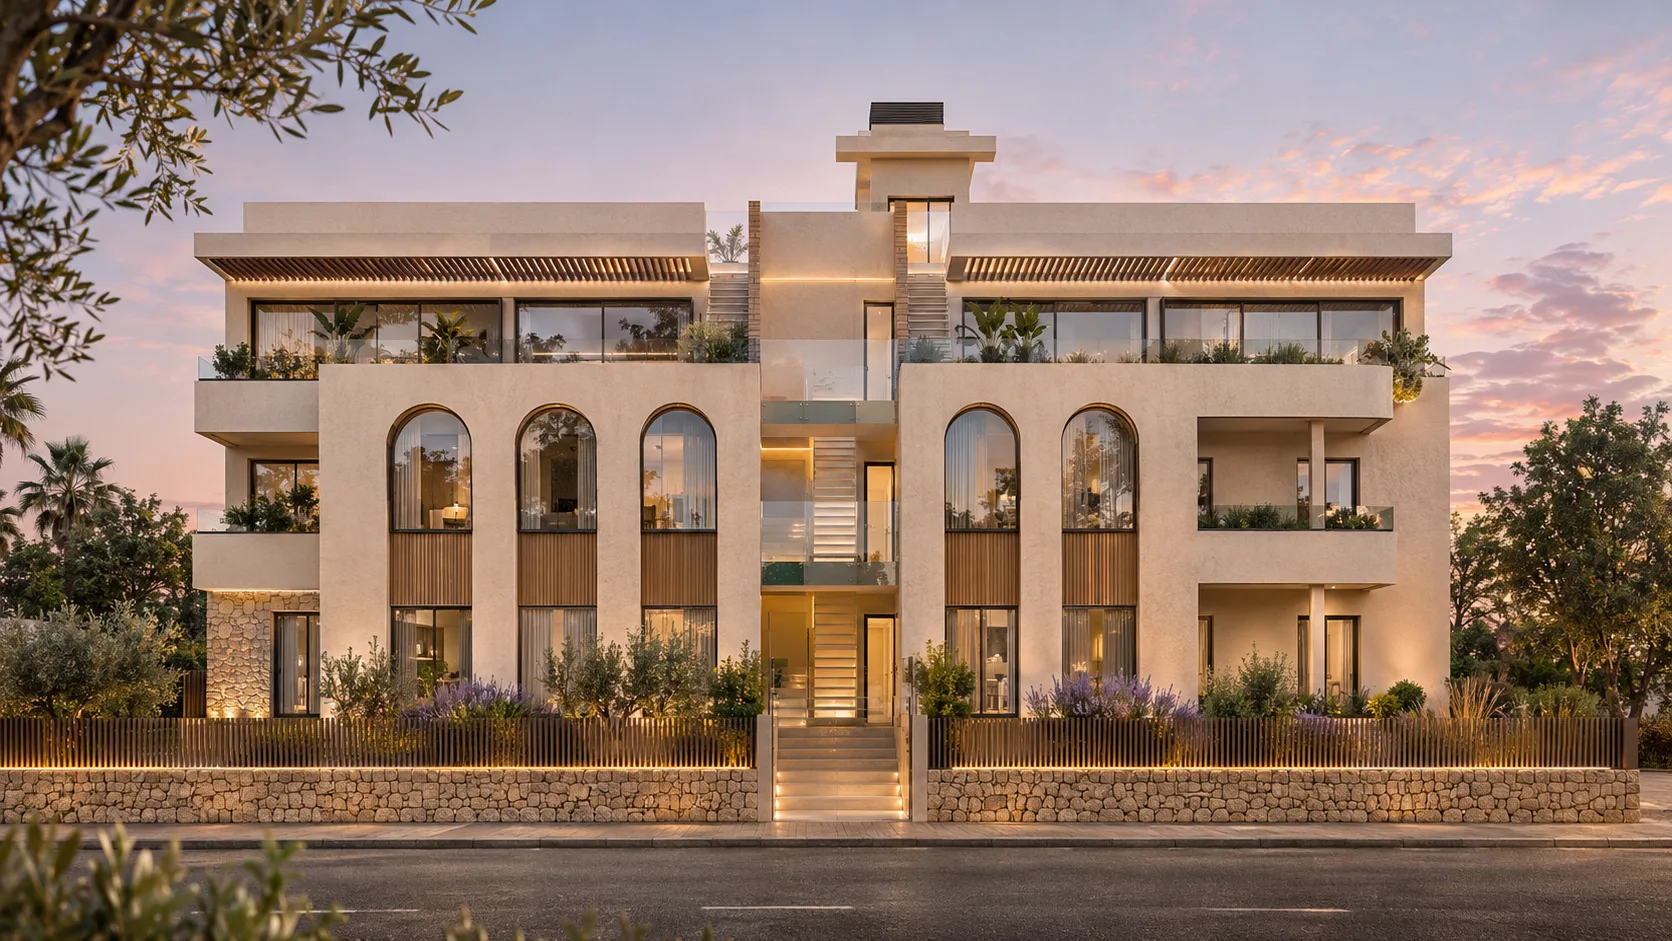
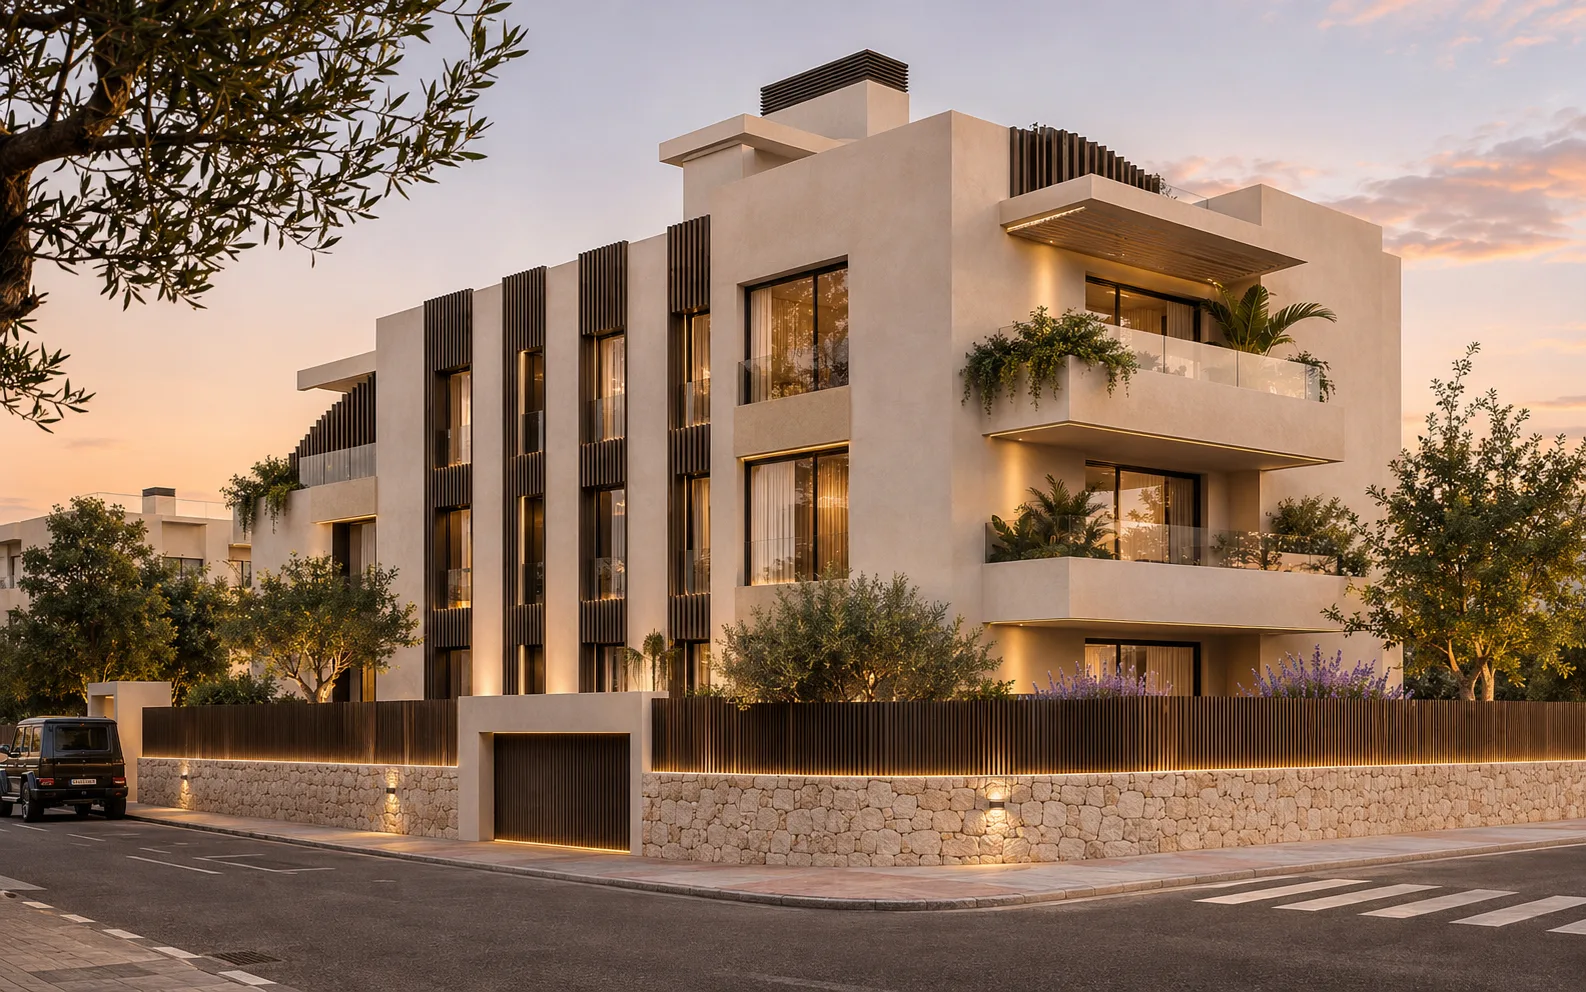
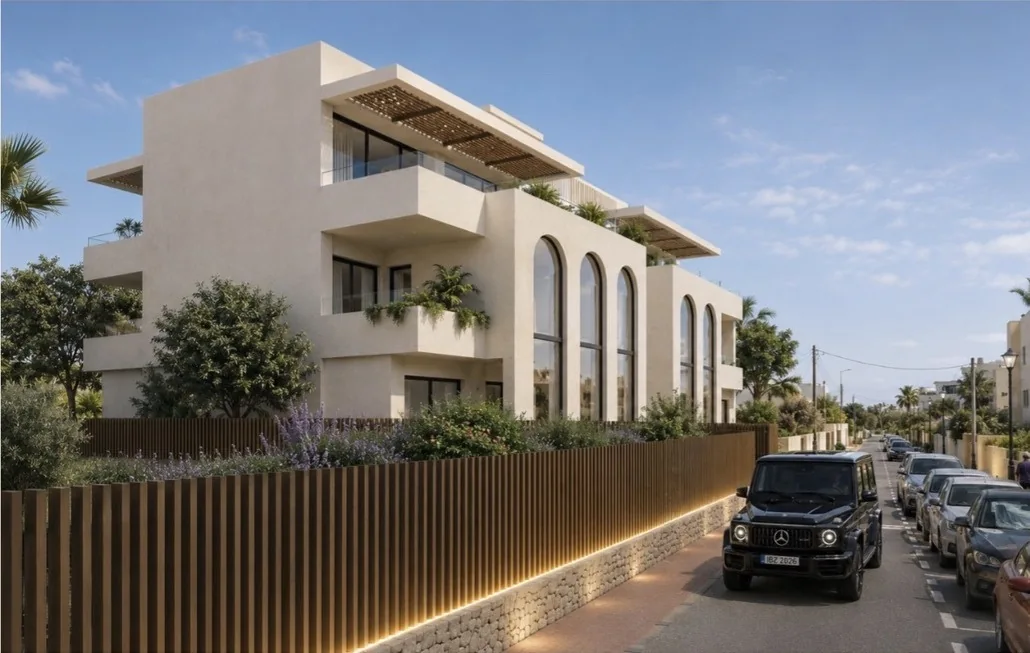
ESSÈNCIA has been conceived as a contemporary residential development with a carefully designed façade, spacious terraces and landscaped communal areas.
The commercial images present an interior concept using natural colours, warm wood tones and generous glazing to connect the interior and outside spaces.
The architectural approach prioritises natural light, practical layouts and the everyday enjoyment of terraces and gardens.
The final materials, technical systems, appliances and finishes will be established in the official specification and contractual documentation.
Commercial renders and contractual information
The published images are commercial renders intended to illustrate a possible architectural, furnishing and decorative concept.
The renders do not form part of the contractual documentation. Furniture, planting, lighting, colours, materials and certain architectural details may be altered during the technical development of the project.
The final layout, finishes, equipment, construction programme and other binding conditions will be those stated in the purchase contract, approved plans and official building specification.
Frequently asked questions
What is the price of unit A0?
The sale price of ground-floor unit A0 is €1,795,000.
Has construction already started?
No. The property is being sold off-plan and construction of the development has not yet commenced.
How large is the apartment?
Unit A0 provides approximately 105.91 m² of built accommodation.
How many bedrooms and bathrooms are there?
The apartment has three bedrooms and two complete bathrooms.
How large is the private garden?
The private garden assigned to unit A0 measures 108.32 m².
Will the development have a swimming pool?
Yes. ESSÈNCIA will include a communal swimming pool for residents.
Are parking and storage included?
Yes. Unit A0 includes one parking space and a private storage room.
Does the apartment have a utility room?
Yes. The property includes a separate utility room measuring approximately 3.68 m².
Is the furniture shown in the renders included?
The furniture, decoration and planting shown in the renders are indicative. The property will be delivered according to the official building specification and contractual documentation.
Can the internal layout be changed?
Any potential alteration will depend on the construction stage, technical feasibility and the developer’s express written approval.
Request further information about ESSÈNCIA A0
Request further information about the purchase conditions, payment schedule, available documentation and final specification of this new build apartment in Jesús with a private garden.